Meticulously cared for stone and clapboard Colonial in a prime Fernway location! Situated on a highly desirable street just steps from Fernway Elementary, this timeless home boasts incredible curb appeal, abundant character, and sun-drenched interiors.
Step into the inviting living area, where a striking fireplace creates a warm and welcoming ambiance. The elegant dining room features a large bay window with French doors overlooking a newly rebuilt stone terrace, seamlessly blending indoor and outdoor spaces for effortless entertaining. The eat-in kitchen includes solid wood cabinetry, granite countertops and stainless-steel appliances. A convenient first-floor powder room completes the first floor. The second floor hosts a spacious primary suite with two closets and an ensuite bath adorned with beautiful, tiled floors. Two additional bedrooms and a hallway access to the bath provide ample comfort. The fully finished third level offers a versatile fourth bedroom and an updated full bathroom. The lower level includes a partially finished recreation space, plentiful storage, laundry area, and modernized mechanicals. A detached two-car garage, dual-zone heating and cooling, and handsome hardwood floors make this property move-in ready, with room for personalization.
Set on a generous lot with a thoughtfully landscaped backyard, this residence is a rare find in Fernway—just minutes from the Van Aken District, RTA light rail, parks, and top-rated schools. Don’t miss this outstanding opportunity—immediate occupancy available!
Closed
$410,000
3305 Ardmore Rd, Shaker Heights, OH 44120
4beds
2,746sqft
Single Family Residence
Built in 1928
6,499 Square Feet Lot
$428,400 Zestimate®
$149/sqft
$2,460 Estimated rent
Home value
$428,400
$390,000 - $471,000
$2,460/mo
Zestimate® history
Owner options
List your home for rent
$2,460/mo
Rent Zestimate®
Find your next renter with Zillow Rental Manager. Plus, with online applications, you can quickly screen prospective tenants – for free.
$2,460/mo
Rent Zestimate®
Refinance and save
$2,951/mo
Est. payment
Refinancing to a lower rate could help reduce your monthly payments and save thousands over the life of the loan.
$2,951/mo
Est. payment
Explore your selling options
Work with a Zillow partner agent
Leverage their expertise and Zillow's premium Showcase listings to get your home seen by more buyers.
Get startedList with your own agent
Get your home in front of millions of buyers by listing it on Zillow.
Learn how to do itSell it yourself
Take full control of how buyers see your home on Zillow by listing For Sale by Owner (FSBO).
List your homeWhat's special
Detached two-car garageLarge bay windowStone and clapboard colonialFully finished third levelIncredible curb appealVersatile fourth bedroomSun-drenched interiors
Zillow last checked:
Listing updated:
Listed by:
Adam S Kaufman adamkaufman@howardhanna.com216-831-7370,
Howard Hanna,
Lisa Henkel 216-831-9310,
Howard Hanna
Bought with:
Bob Cugini, 2002021888
Keller Williams Living
Source: MLS Now,MLS#: 5107037Originating MLS: Akron Cleveland Association of REALTORS
Facts & features
Interior
Bedrooms & bathrooms
- Bedrooms: 4
- Bathrooms: 3
- Full bathrooms: 2
- 1/2 bathrooms: 1
- Main level bathrooms: 1
Primary bedroom
- Description: Flooring: Wood
- Level: Second
- Dimensions: 17 x 14
Bedroom
- Description: Flooring: Wood
- Features: Bookcases, Built-in Features
- Level: Second
- Dimensions: 14 x 10
Bedroom
- Description: Flooring: Wood
- Level: Second
- Dimensions: 14 x 14
Bedroom
- Description: Flooring: Wood
- Level: Third
- Dimensions: 14 x 12
Dining room
- Description: Flooring: Wood
- Features: Built-in Features
- Level: First
- Dimensions: 16 x 14
Eat in kitchen
- Description: Flooring: Wood
- Level: First
- Dimensions: 17 x 10
Living room
- Description: Flooring: Wood
- Features: Built-in Features, Fireplace
- Level: First
- Dimensions: 23 x 14
Recreation
- Description: Flooring: Carpet
- Level: Lower
- Dimensions: 26 x 13
Heating
- Gas, Hot Water, Radiator(s), Steam
Cooling
- Central Air
Appliances
- Included: Dryer, Dishwasher, Disposal, Microwave, Range, Refrigerator, Washer
Features
- Basement: Full,Partially Finished
- Number of fireplaces: 1
Interior area
- Total structure area: 2,746
- Total interior livable area: 2,746 sqft
- Finished area above ground: 1,850
- Finished area below ground: 896
Property
Parking
- Parking features: Detached, Garage, Garage Door Opener
- Garage spaces: 2
Features
- Levels: Two
- Stories: 2
- Patio & porch: Patio
Lot
- Size: 6,499 Square Feet
Details
- Parcel number: 73509102
- Special conditions: Standard
Construction
Type & style
- Home type: SingleFamily
- Architectural style: Colonial
- Property subtype: Single Family Residence
Materials
- Stone, Wood Siding
- Roof: Asphalt,Fiberglass
Condition
- Year built: 1928
Details
- Warranty included: Yes
Utilities & green energy
- Sewer: Public Sewer
- Water: Public
Community & HOA
Community
- Subdivision: Vansweringen Companys 17
HOA
- Has HOA: No
Location
- Region: Shaker Heights
Financial & listing details
- Price per square foot: $149/sqft
- Tax assessed value: $353,800
- Annual tax amount: $11,026
- Date on market: 3/17/2025
- Cumulative days on market: 32 days
- Listing agreement: Exclusive Right To Sell
- Listing terms: Cash,Conventional
Price history
| Date | Event | Price |
|---|---|---|
| 4/28/2025 | Sold | $410,000+2.8%$149/sqft |
Source: Public Record Report a problem | ||
| 4/18/2025 | Pending sale | $399,000$145/sqft |
Source: MLS Now #5107037 Report a problem | ||
| 3/21/2025 | Contingent | $399,000$145/sqft |
Source: MLS Now #5107037 Report a problem | ||
| 3/17/2025 | Listed for sale | $399,000+77.3%$145/sqft |
Source: MLS Now #5107037 Report a problem | ||
| 7/5/2007 | Sold | $225,000-6.2%$82/sqft |
Source: MLS Now #2347536 Report a problem | ||
| 6/17/2002 | Sold | $239,900$87/sqft |
Source: Public Record Report a problem | ||
Public tax history
| Year | Property taxes | Tax assessment |
|---|---|---|
| 2025 | $12,387 +13.8% | $123,830 |
| 2024 | $10,888 +8.9% | $123,830 +38.2% |
| 2023 | $9,995 +3.5% | $89,600 |
| 2022 | $9,656 +0.3% | $89,600 |
| 2021 | $9,623 +0.3% | $89,600 +7% |
| 2020 | $9,591 -0.9% | $83,760 |
| 2019 | $9,679 +0.7% | $83,760 |
| 2018 | $9,609 +0.9% | $83,760 +6.1% |
| 2017 | $9,521 +4.3% | $78,930 |
| 2016 | $9,126 | $78,930 |
| 2015 | $9,126 +5.8% | $78,930 +10% |
| 2014 | $8,622 +7.3% | $71,750 |
| 2013 | $8,034 -36.8% | $71,750 |
| 2012 | $12,716 +50.6% | $71,750 -10.8% |
| 2011 | $8,442 +1.7% | $80,440 +1.1% |
| 2010 | $8,305 +992.7% | $79,560 |
| 2009 | $760 -90.2% | $79,560 -7% |
| 2008 | $7,718 +2.1% | $85,550 |
| 2007 | $7,557 +0.1% | $85,550 |
| 2006 | $7,548 +14.7% | $85,550 +11.8% |
| 2005 | $6,583 +2.3% | $76,520 |
| 2004 | $6,438 +3.3% | $76,520 |
| 2003 | $6,232 +15.2% | $76,520 +14.5% |
| 2002 | $5,411 -55.2% | $66,820 |
| 2001 | $12,068 | $66,820 |
| 2000 | $12,068 | $66,820 |
Find assessor info on the county website
Neighborhood: Fernway
Nearby homes

- $365,1004 bd3 ba1.9k sqft3299 Ardmore Rd, Shaker Heights, OH 44120Off Market
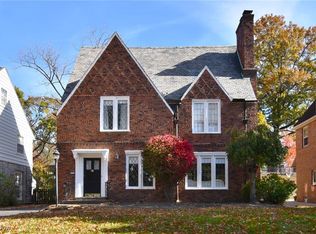
- $325,0004 bd4 ba3k sqft3309 Ardmore Rd, Shaker Heights, OH 44120Sold
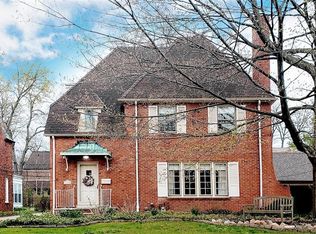
- $434,3004 bd4 ba1.8k sqft3315 Ardmore Rd, Shaker Heights, OH 44120Off Market
- $305,0003 bd1 ba1.9k sqft3295 Ardmore Rd, Shaker Heights, OH 44120Sold
- $367,3005 bd4 ba1.9k sqft3306 Dorchester Rd, Shaker Heights, OH 44120Off Market
- $275,0003 bd2 ba1.4k sqft3300 Dorchester Rd, Shaker Heights, OH 44120Sold
- $364,1003 bd1 ba1.7k sqft3310 Dorchester Rd, Shaker Heights, OH 44120Off Market
- $406,8004 bd2 ba1.7k sqft3319 Ardmore Rd, Shaker Heights, OH 44120Off Market
Nearby schools
GreatSchools rating
- 6/10Fernway Elementary SchoolGrades: K-5Distance: 0.1 mi
- 7/10Shaker Heights Middle SchoolGrades: 6-8Distance: 1.4 mi
- 7/10Shaker Heights High SchoolGrades: 9-12Distance: 0.7 mi
Schools provided by the listing agent
- District: Shaker Heights CSD - 1827
Source: MLS Now. This data may not be complete. We recommend contacting the local school district to confirm school assignments for this home.
Get a cash offer in 3 minutes
Find out how much your home could sell for in as little as 3 minutes with a no-obligation cash offer.
Estimated market value
$428,400
Get a cash offer in 3 minutes
Find out how much your home could sell for in as little as 3 minutes with a no-obligation cash offer.
Estimated market value
$428,400
- Ohio
- Cuyahoga County
- Shaker Heights
- 44120
- Fernway
- 3305 Ardmore Rd
