Folsom Ranch beauty is ready for showings by appointment! Designed for entertaining and flexible family living, this spacious home offers room to grow. A large downstairs suite with full bath provides an ideal setup for guests, in-laws, or Next Gen living, with the potential for an easy kitchenette conversion, additionally there's a large loft upstairs. Upgraded gourmet kitchen features premium appliances and designer finishes, complemented by thoughtful upgrades throughout the home. Enjoy the privacy of a premium location backing to protected open space, offering peaceful greenbelt views and no rear neighbors. The enclosed California Room extends the living and entertaining space while providing an added transition and safety barrier to the pool area. A fully equipped outdoor kitchen creates the perfect setting for gathering with family and friends. Highlights include abundant natural light, beautiful preserve views and NO HOA dues. Solar is leased and average utility costs are available upon request. Located in highly desirable Folsom Ranch, with convenient access to excellent new schools, miles of bike and walking trails, Historic Folsom, Palladio shopping and dining, and the greater Folsom recreational lifestyle. Sellers are willing to consider Interest rate buy-down and/or potentially assist with negotiable closing cost. Move in before the holidays!
Active
Price cut: $50K (9/29)
$1,345,000
3305 Gopher Ridge Dr, Folsom, CA 95630
5beds
3,718sqft
Single Family Residence
Built in 2020
6,599 Square Feet Lot
$1,311,200 Zestimate®
$362/sqft
$-- HOA
What's special
Pool areaDesigner finishesBeautiful preserve viewsAbundant natural lightPeaceful greenbelt viewsLarge loft upstairsUpgraded gourmet kitchen
- 67 days
- 1,213
- 35
Zillow last checked:
Listing updated:
Listed by:
Bea Crosson DRE #00686353 530-676-7166,
Bea Crosson Real Estate
Source: MetroList Services of CA,MLS#: 226103025Originating MLS: MetroList Services, Inc.
Facts & features
Interior
Bedrooms & bathrooms
- Bedrooms: 5
- Bathrooms: 4
- Full bathrooms: 3
- Partial bathrooms: 1
Rooms
- Room types: Loft, Bonus Room, Office, Dining Room, In Law Apartment, Wine Storage Area, Laundry, Living Room
Primary bedroom
- Features: Walk-In Closet
Primary bathroom
- Features: Shower Stall(s), Double Vanity, Soaking Tub, Tile, Walk-In Closet(s)
Dining room
- Features: Formal Room
Kitchen
- Features: Breakfast Area, Butlers Pantry, Pantry Closet, Quartz Counter, Island w/Sink, Kitchen/Family Combo
Heating
- Central, Fireplace(s), Floor Furnace
Cooling
- Ceiling Fan(s), Central Air
Appliances
- Included: Built-In Electric Oven, Gas Cooktop, Gas Water Heater, Range Hood, Ice Maker, Water Heater, Double Oven, Plumbed For Ice Maker, Dual Fuel, Self Cleaning Oven, Solar Hot Water, Tankless Water Heater, Wine Refrigerator, See Remarks
- Laundry: Laundry Room, Cabinets, Electric Dryer Hookup, Gas Dryer Hookup, Upper Level
Features
- Flooring: Carpet, Tile, Luxury Vinyl Plank, Vinyl
- Number of fireplaces: 1
- Fireplace features: Living Room, Raised Hearth, Gas
Interior area
- Total interior livable area: 3,718 sqft
Video & virtual tour
Property
Parking
- Total spaces: 5
- Parking features: Attached, Electric Vehicle Charging Station(s), See Remarks, Driveway
- Attached garage spaces: 3
- Uncovered spaces: 2
Accessibility
- Accessibility features: Accessible Approach with Ramp, Parking
Features
- Levels: Two
- Stories: 2
- Exterior features: Outdoor Kitchen, Outdoor Grill, Covered Courtyard, Uncovered Courtyard, Wet Bar, Fire Pit
- Has private pool: Yes
- Pool features: In Ground, Fenced
- Fencing: Back Yard,Metal
Lot
- Size: 6,599 Square Feet
- Features: Auto Sprinkler F&R, Greenbelt, See Remarks, Other, Low Maintenance
- Topography: Level,Level
Details
- Additional structures: Gazebo, Other
- Parcel number: 07236900050000
- Zoning: R1
- Special conditions: Standard
- Other equipment: Home Theater
Construction
Type & style
- Home type: SingleFamily
- Architectural style: Contemporary
- Property subtype: Single Family Residence
Materials
- Stucco
- Foundation: Slab
- Roof: Spanish Tile,Tile
Condition
- Year built: 2020
Utilities & green energy
- Electric: 220 Volts in Kitchen, 220 Volts in Laundry
- Sewer: Public Sewer
- Water: Public, Meter on Site
- Utilities for property: Cable Available, Public, DSL Available, Electric, Internet Available, Solar, Underground Utilities, Natural Gas Connected
Green energy
- Energy generation: Solar
Community & HOA
Community
- Subdivision: Folsom Ranch
Location
- Region: Folsom
Financial & listing details
- Price per square foot: $362/sqft
- Tax assessed value: $1,010,053
- Price range: $1.3M - $1.3M
- Date on market: 8/16/2026
- Road surface type: Asphalt, Paved Sidewalk
Estimated market value
$1,311,200
$1.25M - $1.38M
$5,500/mo
Price history
| Date | Event | Price |
|---|---|---|
| 9/29/2026 | Price change | $1,345,000-3.6%$362/sqft |
Source: MetroList Services of CA #226103025 Report a problem | ||
| 8/16/2026 | Listed for sale | $1,395,000+61.8%$375/sqft |
Source: MetroList Services of CA #226103025 Report a problem | ||
| 11/17/2020 | Sold | $862,000$232/sqft |
Source: Public Record Report a problem | ||
Public tax history
| Year | Property taxes | Tax assessment |
|---|---|---|
| 2026 | -- | $1,010,053 +2% |
| 2025 | $16,426 +1.2% | $990,249 +2% |
| 2024 | $16,231 +1.4% | $970,833 +2% |
| 2023 | $16,006 -2.5% | $951,798 +2% |
| 2022 | $16,425 +0.2% | $933,136 +8.3% |
| 2021 | $16,392 +146% | $861,840 +339.8% |
| 2020 | $6,663 | $195,982 |
Find assessor info on the county website
Monthly payment
Est. payment
Payment breakdown
Explore the cost of this home by adjusting the details. Changes won't be saved.Climate risks
Neighborhood: 95630
- $1,036,0005 bd3 ba3.4k sqft3301 Gopher Ridge Dr, Folsom, CA 95630Off Market
- $1,145,8005 bd3 ba3.4k sqft3309 Gopher Ridge Dr, Folsom, CA 95630Off Market
- $1,009,6003 bd2 ba2.6k sqft3313 Gopher Ridge Dr, Folsom, CA 95630Off Market
- $1,055,9005 bd3 ba3.7k sqft3297 Gopher Ridge Dr, Folsom, CA 95630Off Market
Similar homes
- $998,0004 bd4 ba3.1k sqft4603 Flagstaff Dr, Folsom, CA 95630For Sale
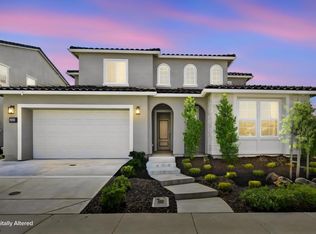 MLS ID #226116190, BK Katragadda. MetroList Services of CA
 - $1,020,0004 bd3 ba2.6k sqft4336 Hummingbird Cir, Folsom, CA 95630For Sale
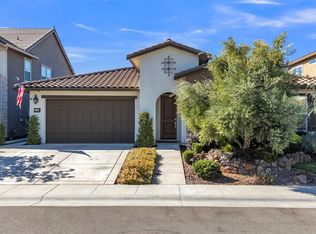 MLS ID #226125442, Ahrash Zamanianeyazdi. MetroList Services of CA
 - $1,699,0006 bd6 ba4.2k sqft4729 Iron Bird Dr, Folsom, CA 95630For Sale
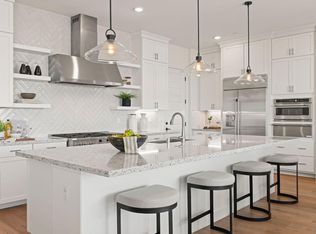 MLS ID #226126280, Tiegen Boberg. MetroList Services of CA
 - $997,0005 bd4 ba3.4k sqft1122 Kidder Way, Folsom, CA 95630For Sale
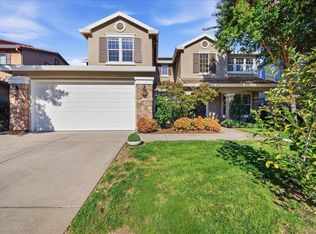 MLS ID #226121380, Ada Pizon. MetroList Services of CA
