Skip main navigation
Closed
  • $435,000

    3305 Monticello Rd, Bloomington, IL 61704

    5beds
    3,832sqft
    Single Family Residence
    Built in 1994
    0.28 Acres Lot
    $435,000 Zestimate®
    $114/sqft
    $3,546 Estimated rent

    Home value

    $435,000

    $413,000 - $457,000

    $3,546/mo

    Zestimate® history
    Loading
    Loading...

    Owner options

    List your home for rent

    $3,546/mo

    Rent Zestimate®

    Find your next renter with Zillow Rental Manager. Plus, with online applications, you can quickly screen prospective tenants – for free.

    Learn more

    $3,546/mo

    Rent Zestimate®

    Refinance and save

    $2,593/mo

    Est. payment

    Refinancing to a lower rate could help reduce your monthly payments and save thousands over the life of the loan.

    See today's rates

    $2,593/mo

    Est. payment

    Explore your selling options

    Work with a Zillow partner agent

    Leverage their expertise and Zillow's premium Showcase listings to get your home seen by more buyers.

    Get started

    List with your own agent

    Get your home in front of millions of buyers by listing it on Zillow.

    Learn how to do it

    Sell it yourself

    Take full control of how buyers see your home on Zillow by listing For Sale by Owner (FSBO).

    List your home

    What's special

    First floor laundryThree additional bedroomsLarge private yardStainless steel appliancesPantry closet
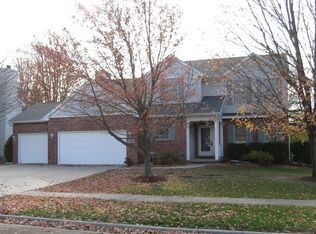
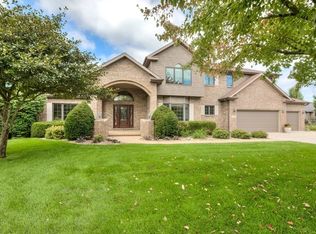
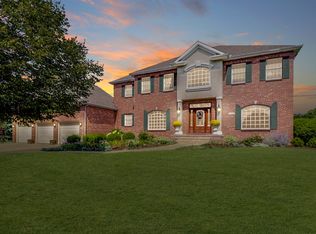
    Welcome to Eagle Crest - one of Bloomington's most sought-after neighborhoods - where this spacious, move-in ready home delivers an exceptional combination of thoughtful updates, flexible living space, and a layout that works for everyday life. The main level opens to separate formal living and dining rooms before flowing into the heart of the home - an open kitchen featuring an island, pantry closet, and stainless steel appliances, including a French door refrigerator/freezer. The kitchen opens directly to the family room, anchored by a gas fireplace, creating an effortless space for both daily living and entertaining. Hardwood flooring runs through the living, dining, and family rooms, adding warmth and continuity throughout. First floor laundry and a half bath are conveniently located off the 3-car garage, which also features an extra bump-out - welcome storage or workspace that sets this home apart. Upstairs, the large primary suite includes dual closets and a completely renovated en-suite bathroom featuring custom cabinetry with quartz countertop, designer tile throughout, and all new fixtures. Three additional bedrooms, a full hall bathroom, and a large linen closet round out the second floor. The basement has been professionally finished and is ready to live in from day one - offering a spacious family room, a bar with quartz countertop, a bedroom with egress window, a dedicated office, and a full bathroom. Whether you need room for guests, extended family, or a retreat of your own, this level delivers. Outside, a brand new deck overlooks a large, private yard - an ideal setting for warm weather relaxation and gatherings. Additional highlights include a new roof (2026) and a custom sliding door to the backyard. With significant updates completed across every level of this home, there is nothing left to do but move in.

    Zillow last checked:

    Listing updated:

    Listed by:

    Dawn Peters 309-445-3668,

    Keller Williams Revolution

    Bought with:

    Aimee Spack

    BHHS Central Illinois, REALTORS

    Source: MRED as distributed by MLS GRID,MLS#: 12698507MLS Logo

    Facts & features

    Interior

    Bedrooms & bathrooms
    • Bedrooms: 5
    • Bathrooms: 4
    • Full bathrooms: 3
    • 1/2 bathrooms: 1
    Rooms
    • Room types: Bedroom 5, Bonus Room, Family Room
    Primary bedroom
    • Features: Flooring (Carpet), Bathroom (Full)
    • Level: Second
    • Area: 378 Square Feet
    • Dimensions: 18X21
    Bedroom 2
    • Features: Flooring (Carpet)
    • Level: Second
    • Area: 182 Square Feet
    • Dimensions: 14X13
    Bedroom 3
    • Features: Flooring (Carpet)
    • Level: Second
    • Area: 180 Square Feet
    • Dimensions: 15X12
    Bedroom 4
    • Features: Flooring (Carpet)
    • Level: Second
    • Area: 132 Square Feet
    • Dimensions: 11X12
    Bedroom 5
    • Features: Flooring (Luxury Vinyl)
    • Level: Basement
    • Area: 180 Square Feet
    • Dimensions: 15X12
    Bonus room
    • Features: Flooring (Luxury Vinyl)
    • Level: Basement
    • Area: 165 Square Feet
    • Dimensions: 15X11
    Dining room
    • Features: Flooring (Hardwood)
    • Level: Main
    • Area: 169 Square Feet
    • Dimensions: 13X13
    Family room
    • Features: Flooring (Hardwood)
    • Level: Main
    • Area: 289 Square Feet
    • Dimensions: 17X17
    Other
    • Features: Flooring (Luxury Vinyl)
    • Level: Basement
    • Area: 375 Square Feet
    • Dimensions: 25X15
    Kitchen
    • Features: Kitchen (Eating Area-Breakfast Bar, Eating Area-Table Space, Island, Pantry-Closet, SolidSurfaceCounter), Flooring (Ceramic Tile)
    • Level: Main
    • Area: 288 Square Feet
    • Dimensions: 16X18
    Laundry
    • Features: Flooring (Vinyl)
    • Level: Main
    • Area: 64 Square Feet
    • Dimensions: 8X8
    Living room
    • Features: Flooring (Hardwood)
    • Level: Main
    • Area: 195 Square Feet
    • Dimensions: 15X13
    Heating
    • Natural Gas
    Cooling
    • Central Air
    Appliances
    • Included: Range, Microwave, Dishwasher, Refrigerator, Washer, Dryer, Stainless Steel Appliance(s)
    • Laundry: Main Level
    Features
    • Walk-In Closet(s), Separate Dining Room
    • Flooring: Hardwood
    • Basement: Finished,Full
    • Number of fireplaces: 1
    • Fireplace features: Gas Log, Family Room
    Interior area
    • Total structure area: 3,832
    • Total interior livable area: 3,832 sqft
    • Finished area below ground: 960

    Property

    Parking
    • Total spaces: 3
    • Parking features: Yes, Garage Owned, Attached, Garage
    • Attached garage spaces: 3
    Accessibility
    • Accessibility features: No Disability Access
    Features
    • Stories: 2
    Lot
    • Size: 0.28 Acres
    • Dimensions: 90X135
    Details
    • Parcel number: 1530180003
    • Special conditions: None

    Construction

    Type & style
    • Home type: SingleFamily
    • Architectural style: Traditional
    • Property subtype: Single Family Residence
    Materials
    • Vinyl Siding, Brick
    Condition
    • New construction: No
    • Year built: 1994

    Utilities & green energy

    • Sewer: Public Sewer
    • Water: Public

    Community & HOA

    Community
    • Subdivision: Eagle Crest
    HOA
    • Services included: None
    Location
    • Region: Bloomington

    Financial & listing details

    • Price per square foot: $114/sqft
    • Tax assessed value: $372,726
    • Annual tax amount: $9,201
    • Date on market: 7/10/2026
    • Listing terms: Cash
    • Ownership: Fee Simple

    Price history

    DateEventPrice
    8/11/2026Sold$435,000+2.4%$114/sqft
    Source: MRED as distributed by MLS GRID #12698507 Report a problem
    7/14/2026Contingent$425,000$111/sqft
    Source: MRED as distributed by MLS GRID #12698507 Report a problem
    7/10/2026Listed for sale$425,000+73.5%$111/sqft
    Source: MRED as distributed by MLS GRID #12698507 Report a problem
    7/24/2020Sold$244,900$64/sqft
    Source: MRED as distributed by MLS GRID #10745799 Report a problem
    6/17/2020Pending sale$244,900$64/sqft
    Source: Coldwell Banker Real Estate Group #10745799 Report a problem
    6/12/2020Listed for sale$244,900$64/sqft
    Source: Coldwell Banker Real Estate Group #10745799 Report a problem

    Public tax history

    YearProperty taxesTax assessment
    2025$9,201 +3.7%$124,242 +7.2%
    2024$8,876 +9.9%$115,921 +14.4%
    2023$8,076 +9%$101,324 +12.8%
    2022$7,408 +1.6%$89,843 +2.6%
    2021$7,295 $87,592 +1.8%
    2020-- $86,043
    2019-- $86,043
    2018$6,926 $86,043
    2017$6,926 +4.2%$86,043
    2016$6,645 +0.3%$86,043 +0%
    2015$6,626 $86,026
    2014$6,626 +3.7%$86,026 +2%
    2013$6,390 -4%$84,339 -3.1%
    2012$6,658 $87,009 -2.7%
    2011$6,658 -0.7%$89,464 -0.8%
    2010$6,708 +0.6%$90,185
    2009$6,671 +6%$90,185 +3.9%
    2008$6,296 +2.7%$86,805 +2.5%
    2007$6,131 $84,647 -0.1%
    2006-- $84,745 +2.1%
    2005-- $83,001 +7.2%
    2002-- $77,443 +4.1%
    2001-- $74,378 +3.7%
    2000-- $71,724
    Find assessor info on the county website

    Neighborhood: 61704

    Nearby schools

    GreatSchools rating
    Schools provided by the listing agent
    • Elementary: Northpoint Elementary
    • Middle: Chiddix Jr High
    • High: Normal Community High School
    • District: 5

    Source: MRED as distributed by MLS GRID. This data may not be complete. We recommend contacting the local school district to confirm school assignments for this home.

    Sell for more on Zillow
    Get a Zillow Showcase℠ listing at no additional cost and you could sell for .
    $435,000
    2% more
    +$8,700
    With Zillow Showcase(estimated)
    $443,700
    Sell for more on Zillow
    Get a Zillow Showcase℠ listing at no additional cost and you could sell for .
    $435,000
    2% more
    +$8,700
    With Zillow Showcase(estimated)
    $443,700