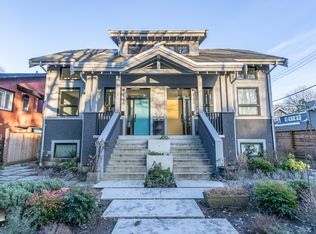

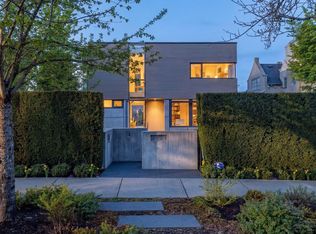
London Rowhouse meets Contemporary West Coast Architecturally designed by Howard Airey and custom built for current owner by Keystone. Authentic weathered bricks sourced from a decommissioned chocolate factory in Pennsylvania & fir beams on the ceiling give this home timeless European inspired character. Hand casted, faux-concrete wall in living room creates an industrial-meet-warm-modernism aesthetic. Open concept living area with chef’s kitchen is an entertainers dream. The spectacular rooftop terrace with an outdoor kitchen and fireplace creates an unforgettable setting for entertaining on Vancouver's most remarkable location. Below, enjoy a garage with car turntable, for easy access and parking for multiple cars. Don’t miss this one of a kind home.
For sale
C$18,000,000
3305 Point Grey Rd, Vancouver, BC V6R 1A4
3beds
4,200sqft
Single Family Residence
Built in 2007
4,356 Square Feet Lot
$-- Zestimate®
C$4,286/sqft
C$-- HOA
What's special
Spectacular rooftop terraceOutdoor kitchenGarage with car turntableParking for multiple cars
- 1 day
- 110
- 5
Zillow last checked:
Listing updated:
Listed by:
Tom Gradecak,
WESTSIDE Tom Gradecak Realty Brokerage
Source: Greater Vancouver REALTORS®,MLS®#: R3162268 Originating MLS®#: Greater Vancouver
Originating MLS®#: Greater VancouverFacts & features
Interior
Bedrooms & bathrooms
- Bedrooms: 3
- Bathrooms: 3
- Full bathrooms: 2
- 1/2 bathrooms: 1
Heating
- Forced Air, Natural Gas, Radiant
Appliances
- Included: Washer/Dryer, Dishwasher, Refrigerator, Stove
- Laundry: In Unit
Features
- Basement: Finished
- Number of fireplaces: 3
- Fireplace features: Gas
Interior area
- Total structure area: 4,200
- Total interior livable area: 4,200 sqft
Video & virtual tour
Property
Parking
- Total spaces: 4
- Parking features: Underground, Front Access
- Has garage: Yes
Features
- Levels: Two
- Stories: 2
- Exterior features: Balcony
- Has view: Yes
- View description: Mountains, City, Ocean
- Has water view: Yes
- Water view: Ocean
- Frontage length: 33
Lot
- Size: 4,356 Square Feet
- Dimensions: 33 x 128
- Features: Central Location, Marina Nearby, Recreation Nearby
Construction
Type & style
- Home type: SingleFamily
- Architectural style: Reverse 2 Storey w/Bsmt
- Property subtype: Single Family Residence
Condition
- Year built: 2007
Community & HOA
Community
- Features: Near Shopping
HOA
- Has HOA: No
Location
- Region: Vancouver
Financial & listing details
- Price per square foot: C$4,286/sqft
- Annual tax amount: C$86,797
- Date on market: 9/8/2026
- Ownership: Freehold NonStrata
Price history
Price history is unavailable.
Public tax history
Tax history is unavailable.
Climate risks
Neighborhood: Kitsilano

Similar homes
- C$19,500,0003 bd4 ba4.9k sqft3513 Point Grey Rd, Vancouver, BC V6R 1A7For Sale
 MLS ID #R3151299, Tom Gradecak, WESTSIDE Tom Gradecak Realty Brokerage. Greater Vancouver REALTORS®
 - C$17,398,0005 bd6 ba6k sqft1550 Blanca St, Vancouver, BC V6R 4S1For Sale
 MLS ID #R3113846, Derek Grech, The Partners Real Estate Brokerage. Greater Vancouver REALTORS®
 - C$11,888,0004 bd6 ba4.8k sqft2711 Point Grey Rd, Vancouver, BC V6K 1A4For Sale
 MLS ID #R3138774, Rob Zwick PREC*, Stilhavn Real Estate Services Brokerage. Greater Vancouver REALTORS®
 - C$15,000,0005 bd7 ba4.8k sqft2723 W 30th Ave, Vancouver, BC V6L 1Y8For Sale
 MLS ID #R3111280, Ben Chimes PREC*, Stilhavn Real Estate Services Brokerage. Greater Vancouver REALTORS®
