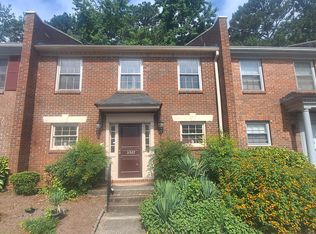
Beautifully updated 3BR/2.5BA townhome in a quiet Decatur community! This move-in-ready home features new LVP flooring, new carpet, quartz countertops, white cabinetry, new appliances, and fully updated bathrooms with modern tile, new bathtub, and vanities. The spacious layout includes a cozy family room, separate dining area, breakfast bar, and a private primary suite with its own bath and double closets. No rental restrictions, making this an excellent opportunity for both homeowners and investors. Conveniently located minutes from Downtown Decatur, Avondale Estates, DeKalb Farmers Market, shopping, dining, and Downtown Atlanta. A turnkey property offering modern updates, rental flexibility, and a prime location!
Active
$210,000
3305 York Pl, Decatur, GA 30032
3beds
1,680sqft
Condominium, Residential
Built in 1973
-- sqft lot
$205,300 Zestimate®
$125/sqft
$412/mo HOA
What's special
Cozy family roomSeparate dining areaNew appliancesBreakfast barQuartz countertopsWhite cabinetrySpacious layout
- 10 days
- 252
- 13
Likely to sell faster than
Zillow last checked:
Listing updated:
Listed by:
Venkateshwarlu Nalluri,
Bold Realty Services, LLC 404-913-8283
Source: FMLS GA,MLS#: 7840659
Facts & features
Interior
Bedrooms & bathrooms
- Bedrooms: 3
- Bathrooms: 3
- Full bathrooms: 2
- 1/2 bathrooms: 1
Rooms
- Room types: Other
Primary bedroom
- Features: Split Bedroom Plan
- Level: Split Bedroom Plan
Bedroom
- Features: Split Bedroom Plan
Primary bathroom
- Features: Double Vanity
Dining room
- Features: Open Concept
Kitchen
- Features: Breakfast Bar, Cabinets White, Keeping Room, Kitchen Island, Pantry, Stone Counters, Other
Heating
- Central, Zoned
Cooling
- Central Air, Zoned
Appliances
- Included: Dishwasher, Disposal, Electric Oven, Electric Range, Microwave, Refrigerator, Other
- Laundry: Laundry Closet
Features
- Entrance Foyer, High Speed Internet, Walk-In Closet(s)
- Flooring: Carpet, Luxury Vinyl, Other
- Windows: Double Pane Windows
- Basement: None
- Number of fireplaces: 1
- Fireplace features: Factory Built
- Common walls with other units/homes: 2+ Common Walls
Interior area
- Total structure area: 1,680
- Total interior livable area: 1,680 sqft
Video & virtual tour
Property
Parking
- Total spaces: 2
- Parking features: Assigned
Accessibility
- Accessibility features: None
Features
- Levels: Two
- Stories: 2
- Patio & porch: None
- Exterior features: Rain Gutters
- Pool features: None
- Spa features: None
- Fencing: None
- Has view: Yes
- View description: City
- Waterfront features: None
- Body of water: None
Lot
- Size: 871 Square Feet
- Dimensions: 35 x 24
- Features: Cleared, Private
Details
- Additional structures: None
- Parcel number: 15 134 12 003
- Other equipment: None
- Horse amenities: None
Construction
Type & style
- Home type: Condo
- Architectural style: Traditional
- Property subtype: Condominium, Residential
- Attached to another structure: Yes
Materials
- Brick, Other
- Foundation: Slab
- Roof: Composition
Condition
- Resale
- New construction: No
- Year built: 1973
Utilities & green energy
- Electric: 110 Volts
- Sewer: Public Sewer
- Water: Public
- Utilities for property: Electricity Available, Natural Gas Available, Sewer Available, Underground Utilities, Water Available
Green energy
- Energy efficient items: None
- Energy generation: None
Community & HOA
Community
- Features: Homeowners Assoc, Near Public Transport, Near Schools, Near Shopping, Near Trails/Greenway, Pool, Sidewalks, Street Lights
- Security: Carbon Monoxide Detector(s), Smoke Detector(s)
- Subdivision: York Place
HOA
- Has HOA: Yes
- HOA fee: $412 monthly
Location
- Region: Decatur
Financial & listing details
- Price per square foot: $125/sqft
- Tax assessed value: $151,800
- Annual tax amount: $3,022
- Date on market: 9/19/2026
- Cumulative days on market: 10 days
- Ownership: Condominium
- Electric utility on property: Yes
- Road surface type: Asphalt
Estimated market value
$205,300
$195,000 - $216,000
$1,927/mo
Price history
| Date | Event | Price |
|---|---|---|
| 9/19/2026 | Listed for sale | $210,000+94.4%$125/sqft |
Source:  FMLS GA #7840659 Report a problem FMLS GA #7840659 Report a problem | ||
| 7/13/2026 | Sold | $108,000$64/sqft |
Source: Public Record Report a problem | ||
| 6/3/2013 | Listing removed | $850$1/sqft |
Source: Better Homes and Gardens Real Estate Metro Brokers #7028860 Report a problem | ||
| 3/6/2013 | Price change | $850-5.6%$1/sqft |
Source: Better Homes and Gardens Real Estate Metro Brokers #7028860 Report a problem | ||
| 1/8/2013 | Listed for rent | $900$1/sqft |
Source: Better Homes and Gardens Real Estate Metro Brokers #7028860 Report a problem | ||
Public tax history
| Year | Property taxes | Tax assessment |
|---|---|---|
| 2025 | $3,022 -4.8% | $60,720 -5.4% |
| 2024 | $3,174 +14.5% | $64,200 +14.3% |
| 2023 | $2,772 +10% | $56,160 +10.5% |
| 2022 | $2,520 +35.6% | $50,840 +42.2% |
| 2021 | $1,859 +23.1% | $35,760 +28.6% |
| 2020 | $1,509 +9.8% | $27,800 +12.5% |
| 2019 | $1,374 -0.1% | $24,720 +3.2% |
| 2018 | $1,376 +26.1% | $23,960 +36.1% |
| 2017 | $1,091 +42.4% | $17,600 +63% |
| 2016 | $766 | $10,800 +10.7% |
| 2014 | $766 | $9,760 |
| 2013 | -- | $9,760 |
| 2012 | -- | $9,760 -18.7% |
| 2011 | -- | $12,000 -60.9% |
| 2010 | $1,519 -2.4% | $30,680 |
| 2009 | $1,556 +1.6% | $30,680 |
| 2008 | $1,531 | $30,680 |
Find assessor info on the county website
Monthly payment
Est. payment
Payment breakdown
Explore the cost of this home by adjusting the details. Changes won't be saved.Climate risks
Neighborhood: Candler-Mcafee
Nearby schools
Schools provided by the listing agent
- Elementary: Columbia
- Middle: Columbia - Dekalb
- High: Columbia
Source: FMLS GA. This data may not be complete. We recommend contacting the local school district to confirm school assignments for this home.
Similar homes
- $239,9004 bd2 ba1.4k sqft2434 Shamrock Dr, Decatur, GA 30032Active
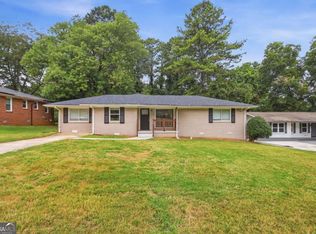
 MLS ID #10854326, Benjamin Hitchins, Mainstay Brokerage. GAMLS
 - $230,8203 bd3 ba1.1k sqft4366 Glenwood Pkwy, Decatur, GA 30032Active
 MLS ID #10851558, Loree Nichols, Mainstay Brokerage. GAMLS
 - $218,0004 bd2 ba1.6k sqft3713 Elkridge Dr, Decatur, GA 30032Active
 MLS ID #10841985, Tanya Pickens, Opendoor Brokerage. GAMLS
 - $--3 bd2 ba1.3k sqft3919 Bluffton Ct, Decatur, GA 30035Auction
 ServiceLink Auction
 - $209,9003 bd2 ba1.1k sqft3525 Larkspur Ter, Decatur, GA 30032ActiveMLS ID #10841305, Cynthia J Brown Williams, Joy Real Estate LLC. GAMLS
- $231,5003 bd2 ba2.1k sqft3136 Gay Dr, Decatur, GA 30032ActiveMLS ID #10838264, Arthur Chung, EveryState. GAMLS
- $205,4803 bd2 ba1.2k sqft3872 Easterwood Ct, Decatur, GA 30032Active Under ContractMLS ID #10789565, Loree Nichols, Mainstay Brokerage. GAMLS
- $205,6303 bd1 ba1.1k sqft1972 S Columbia Pl, Decatur, GA 30032ActiveMLS ID #10841722, Benjamin Hitchins, Mainstay Brokerage. GAMLS
- $193,0002 bd1 ba1.1k sqft3217 Sandusky Dr, Decatur, GA 30032ActiveMLS ID #10852786, Loree Nichols, Mainstay Brokerage. GAMLS
- $255,0006 bd2 ba1.5k sqft3621 Glen Mora Dr, Decatur, GA 30032For Sale
 MLS ID #7845162, Sarah Vo, Investors Capital Realty, LLC. FMLS GA
 - $202,0003 bd2 ba1.4k sqft1846 Shamrock Dr, Decatur, GA 30032ActiveMLS ID #10831833, Kerry Kretchmer, Mainstay Brokerage. GAMLS
- $196,9003 bd1 ba1.2k sqft2004 Shamrock Dr, Decatur, GA 30032ActiveMLS ID #10837669, Kerry Kretchmer, Mainstay Brokerage. GAMLS
- $206,9003 bd1 ba1.4k sqft1923 Rosewood Rd, Decatur, GA 30032ActiveMLS ID #10828742, Benjamin Hitchins, Mainstay Brokerage. GAMLS
- $203,9004 bd2 ba1.1k sqft3332 McAfee Rd, Decatur, GA 30032ActiveMLS ID #10834156, Benjamin Hitchins, Mainstay Brokerage. GAMLS
- $197,6003 bd2 ba1.1k sqft4390 Glenwood Pkwy, Decatur, GA 30032ActiveMLS ID #10830336, Meyaka Burke, SouthSide, REALTORS. GAMLS
- $170,0003 bd1 ba1.3k sqft2004 Meadow Ln, Decatur, GA 30032ActiveMLS ID #10854684, Kerry Kretchmer, Mainstay Brokerage. GAMLS
- $218,9003 bd2 ba1.3k sqft3435 Misty Valley Rd, Decatur, GA 30032ActiveMLS ID #10823309, Loree Nichols, Mainstay Brokerage. GAMLS
- $237,0003 bd2 ba1.3k sqft3549 Tulip Dr, Decatur, GA 30032ActiveMLS ID #10821399, Doug Smith, Mainstay Brokerage. GAMLS
- $295,0003 bd2 ba1.3k sqft2988 Valley Ridge Dr, Decatur, GA 30032ActiveMLS ID #10852704, Maribel Rodriguez, AXEN Realty. GAMLS
