Skip main navigation
For sale
  • Price cut: $50K (6/17)
    $299,000

    3306 2401st Rd, Barnsdall, OK 74002

    3beds
    1,400sqft
    Manufactured Home, Single Family Residence
    Built in 1999
    39 Acres Lot
    $291,900 Zestimate®
    $214/sqft
    $-- HOA

    What's special

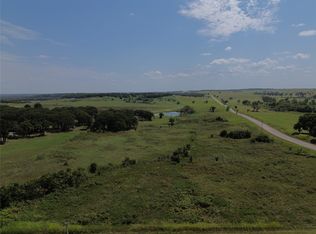
    Back on market, no fault to seller—-with price improvement! 39 acres of peaceful country living! This secluded property is a nice blend of woodland and pasture with a pond, riding arena, and 3-stall horse shed. The perimeter is fully fenced and ready for livestock. There is power, rural water, and propane ready to go for a new build or a new move in. There is a manufactured home on site that the sellers give no value to, but is livable and could be used as a temporary place to stay while you build. The scenic driveway and view of the meadow and spring fed creek alone are must-see features of this classic Osage County land. Only 15 min. to Bartlesville OK or 1 hour to Tulsa, OK.
    81 days
    |
    448
    |
    33
    |

    Zillow last checked:

    Listing updated:

    Listed by:

    Janet Vermillion 918-230-1915,

    Coldwell Banker Select

    Source: MLS Technology, Inc.,MLS#: 2614469MLS LogoOriginating MLS: MLS Technology

      Facts & features

      Interior

      Bedrooms & bathrooms
      • Bedrooms: 3
      • Bathrooms: 2
      • Full bathrooms: 2
      Primary bedroom
      • Description: Master Bedroom,Private Bath
      • Level: First
      Bedroom
      • Description: Bedroom,No Bath
      • Level: First
      Bedroom
      • Description: Bedroom,No Bath
      • Level: First
      Primary bathroom
      • Description: Master Bath,Shower Only
      • Level: First
      Bathroom
      • Description: Hall Bath,Bathtub,Full Bath
      • Level: First
      Kitchen
      • Description: Kitchen,Breakfast Nook
      • Level: First
      Living room
      • Description: Living Room,Fireplace
      • Level: First
      Utility room
      • Description: Utility Room,Inside
      • Level: First
      Heating
      • Central, Propane
      Cooling
      • Central Air, Window Unit(s)
      Appliances
      • Included: Electric Water Heater, Oven, Range
      • Laundry: Electric Dryer Hookup
      Features
      • Laminate Counters, Ceiling Fan(s), Gas Oven Connection, Programmable Thermostat
      • Flooring: Carpet, Laminate, Vinyl
      • Doors: Insulated Doors
      • Windows: Vinyl
      • Number of fireplaces: 1
      • Fireplace features: Wood Burning
      Interior area
      • Total structure area: 1,400
      • Total interior livable area: 1,400 sqft

      Property

      Features
      • Levels: One
      • Stories: 1
      • Patio & porch: Deck
      • Exterior features: Gravel Driveway
      • Pool features: Above Ground, Liner
      • Fencing: Barbed Wire,Cross Fenced,Pipe
      Lot
      • Size: 39 Acres
      • Features: Farm, Pond on Lot, Ranch, Stream/Creek, Spring, Wooded
      Details
      • Additional structures: Shed(s), Storage
      • Parcel number: 570033103
      • Horses can be raised: Yes
      • Horse amenities: Horses Allowed

      Construction

      Type & style
      • Home type: MobileManufactured
      • Architectural style: Other
      • Property subtype: Manufactured Home, Single Family Residence
      Materials
      • Manufactured, Vinyl Siding
      • Foundation: Tie Down
      • Roof: Asphalt,Fiberglass
      Condition
      • Year built: 1999

      Utilities & green energy

      • Sewer: Septic Tank
      • Water: Rural
      • Utilities for property: Electricity Available, Satellite Internet Available, Water Available
      Green energy
      • Energy efficient items: Doors

      Community & HOA

      Community
      • Security: No Safety Shelter, Smoke Detector(s)
      • Subdivision: Osage Co Unplatted
      HOA
      • Has HOA: No
      Location
      • Region: Barnsdall

      Financial & listing details

      • Price per square foot: $214/sqft
      • Annual tax amount: $505
      • Date on market: 4/21/2026
      • Cumulative days on market: 299 days
      • Listing terms: Conventional,FHA
      • Body type: Double Wide

        Estimated market value

        $291,900

        $277,000 - $306,000

        Not available

        Price history

        DateEventPrice
        6/17/2026Price change$299,000-14.3%$214/sqft
        Source: MLS Technology, Inc. #2614469 Report a problem
        6/16/2026Listed for sale$349,000$249/sqft
        Source: MLS Technology, Inc. #2614469 Report a problem
        5/5/2026Pending sale$349,000$249/sqft
        Source: MLS Technology, Inc. #2614469 Report a problem
        4/22/2026Listed for sale$349,000$249/sqft
        Source: MLS Technology, Inc. #2544834 Report a problem
        3/23/2026Pending sale$349,000$249/sqft
        Source: MLS Technology, Inc. #2544834 Report a problem
        2/5/2026Price change$349,000-10.3%$249/sqft
        Source: MLS Technology, Inc. #2544834 Report a problem
        10/27/2025Listed for sale$389,000$278/sqft
        Source: MLS Technology, Inc. #2544834 Report a problem

        Public tax history

        Tax history is unavailable.

        Monthly payment

        Estimated monthly payment$1,822
        All calculations are estimates and provided by Zillow, Inc. for informational purposes only. Actual amounts may vary.
        HOA fees may include property taxes on listings classified as Co-Ops. Contact the listing agent and/or owner for fee details.
        Mortgage interest rates are dependent on a number of factors, including credit score, down payment, and repayment length. Interest rate data provided by Zillow Group Marketplace, Inc. as of 1/1/1970 from various mortgage lenders with which we have lead or other similar arrangements; the Estimated Payment is an average of those rates.
        See how much you could borrow to make a competitive offer.

        Climate risks

        Neighborhood: 74002

        Getting around

        44 / 100
        Car-Dependent
        39 / 100
        Somewhat Bikeable

        Nearby schools

        GreatSchools rating
        Schools provided by the listing agent
        • Elementary: Barnsdall
        • Middle: Barnsdall
        • High: Barnsdall
        • District: Barnsdall - Sch Dist (63)

        Source: MLS Technology, Inc.. This data may not be complete. We recommend contacting the local school district to confirm school assignments for this home.

        A local agent can set up tours, give advice and negotiate with sellers.

        A local lender can help you make sure your offer is ready when you are.

        Browse local experts

        Similar homes