This stunning 5-bedroom, 3.5-bath home offers 4,885 sqft of living space. This two-story brick home showcases timeless curb appeal, charming dormer windows, mature landscaping, and a 2-car garage. Inside, a grand staircase welcomes you into an open-concept layout featuring formal living and dining areas, a private room ideal for an office, and a breathtaking two-story family room with soaring ceilings, a fireplace, and tons of natural light. The spacious kitchen boasts granite countertops, pantry, and flows into the breakfast nook and family room. The first-floor primary suite offers a remodeled spa-like shower (Feb. 2026), soaking tub, dual vanities, and grand walk-in closet. Upstairs features an open game room, and a dedicated media room. All secondary bedrooms have built-in closets, including one with a private balcony. Enjoy outdoor living on the covered patio overlooking the fenced backyard. Conveniently located near shopping, major freeways, and top-rated Klein ISD schools.
Pending
Price cut: $10K (8/31)
$410,000
3306 Colleville Sur Mer Ln, Spring, TX 77388
5beds
4,885sqft
Single Family Residence
Built in 2006
6,298 Square Feet Lot
$405,900 Zestimate®
$84/sqft
$45/mo HOA
What's special
- 29 days
- 400
- 30
Likely to sell faster than
Zillow last checked:
Listing updated:
Listed by:
Stephen Felix TREC #0787431 512-789-9388,
eXp Realty LLC,
Cole Watkins TREC #0659946 281-785-1456,
eXp Realty LLC
Source: HAR,MLS#: 41395460
Facts & features
Interior
Bedrooms & bathrooms
- Bedrooms: 5
- Bathrooms: 4
- Full bathrooms: 3
- 1/2 bathrooms: 1
Primary bedroom
- Level: First
- Area: 380
- Dimensions: 19x20
Bedroom
- Level: Second
- Area: 210
- Dimensions: 14x15
Bedroom
- Level: Second
- Area: 238
- Dimensions: 14x17
Bedroom
- Level: Second
- Area: 182
- Dimensions: 14x13
Bedroom
- Level: Second
- Area: 224
- Dimensions: 16x14
Other
- Level: First
- Area: 165
- Dimensions: 11x15
Breakfast
- Level: First
- Area: 182
- Dimensions: 14x13
Dining room
- Level: First
- Area: 120
- Dimensions: 12x10
Family room
- Level: First
- Area: 432
- Dimensions: 18x24
Game room
- Level: Second
- Area: 406
- Dimensions: 14x29
Kitchen
- Level: First
- Area: 238
- Dimensions: 14x17
Living room
- Level: First
- Area: 180
- Dimensions: 12x15
Media room
- Level: Second
- Area: 312
- Dimensions: 12x26
Primary bath
- Level: First
- Area: 154
- Dimensions: 14x11
Utility room
- Level: First
- Area: 66
- Dimensions: 6x11
Heating
- Natural Gas
Cooling
- Ceiling Fan(s), Electric
Appliances
- Included: Disposal, Electric Oven, Trash Compactor, Microwave, Electric Range, Dishwasher
- Laundry: Electric Dryer Hookup, Washer Hookup
Features
- 3 Bedrooms Up, En-Suite Bath, Primary Bed - 1st Floor, Walk-In Closet(s)
- Flooring: Carpet, Tile, Vinyl
- Number of fireplaces: 1
- Fireplace features: Gas Log
Interior area
- Total structure area: 4,885
- Total interior livable area: 4,885 sqft
Property
Parking
- Total spaces: 2
- Parking features: Attached
- Attached garage spaces: 2
Features
- Stories: 2
- Patio & porch: Covered, Patio/Deck
- Exterior features: Back Green Space, Balcony, Side Yard
- Fencing: Back Yard
Lot
- Size: 6,298 Square Feet
- Features: Back Yard, Subdivided, 0 Up To 1/4 Acre
Details
- Parcel number: 1256520030018
Construction
Type & style
- Home type: SingleFamily
- Architectural style: Traditional
- Property subtype: Single Family Residence
Materials
- Brick, Cement Siding
- Foundation: Slab
- Roof: Composition
Condition
- New construction: No
- Year built: 2006
Utilities & green energy
- Sewer: Public Sewer
- Water: Public, Water District
Green energy
- Energy efficient items: Thermostat
Community & HOA
Community
- Subdivision: Normandy Forest
HOA
- Has HOA: Yes
- Amenities included: Clubhouse, Jogging Path, Park, Trail(s)
- HOA fee: $544 annually
Location
- Region: Spring
Financial & listing details
- Price per square foot: $84/sqft
- Tax assessed value: $475,730
- Annual tax amount: $11,419
- Date on market: 8/31/2026
- Listing terms: Cash,Conventional,FHA,VA Loan
- Road surface type: Concrete
Estimated market value
$405,900
$386,000 - $426,000
$3,593/mo
Price history
| Date | Event | Price |
|---|---|---|
| 9/17/2026 | Pending sale | $410,000$84/sqft |
Source:  HAR #41395460 Report a problem HAR #41395460 Report a problem | ||
| 8/31/2026 | Price change | $410,000-2.4%$84/sqft |
Source: HAR #41395460 Report a problem | ||
| 8/7/2026 | Price change | $420,000-4.5%$86/sqft |
Source: HAR #48088936 Report a problem | ||
| 7/27/2026 | Price change | $440,000-4.3%$90/sqft |
Source: HAR #95754584 Report a problem | ||
| 6/16/2026 | Listed for sale | $460,000-5.2%$94/sqft |
Source: HAR #60975372 Report a problem | ||
| 6/7/2026 | Listing removed | $485,000$99/sqft |
Source: HAR #12193343 Report a problem | ||
| 5/19/2026 | Listed for sale | $485,000$99/sqft |
Source: HAR #12193343 Report a problem | ||
| 5/19/2026 | Listing removed | $485,000$99/sqft |
Source: HAR #56319728 Report a problem | ||
| 5/2/2026 | Price change | $485,000-2%$99/sqft |
Source: HAR #56319728 Report a problem | ||
| 4/5/2026 | Price change | $495,000-1.2%$101/sqft |
Source: eXp Realty #56319728 Report a problem | ||
| 2/21/2026 | Price change | $501,000-2.1%$103/sqft |
Source: HAR #56319728 Report a problem | ||
| 2/20/2026 | Listed for rent | $2,950$1/sqft |
Source:  HAR #69065987 Report a problem HAR #69065987 Report a problem | ||
| 2/17/2026 | Listing removed | $2,950$1/sqft |
Source: eXp Realty #69065987 Report a problem | ||
| 2/5/2026 | Listed for rent | $2,950$1/sqft |
Source: eXp Realty #69065987 Report a problem | ||
| 2/5/2026 | Listing removed | $2,950$1/sqft |
Source: HAR #69065987 Report a problem | ||
| 1/20/2026 | Listed for rent | $2,950-7.8%$1/sqft |
Source: HAR #69065987 Report a problem | ||
| 12/24/2025 | Price change | $512,000-2.5%$105/sqft |
Source: eXp Realty #56319728 Report a problem | ||
| 10/28/2025 | Listed for sale | $525,000+15.4%$107/sqft |
Source: HAR #56319728 Report a problem | ||
| 1/5/2024 | Listing removed | -- |
Source: HAR #72063325 Report a problem | ||
| 12/29/2023 | Listed for rent | $3,200$1/sqft |
Source: HAR #72063325 Report a problem | ||
| 7/12/2022 | Listing removed | -- |
Source: HAR #5078875 Report a problem | ||
| 7/8/2022 | Listed for sale | $455,000$93/sqft |
Source: HAR #5078875 Report a problem | ||
| 9/10/2007 | Sold | -- |
Source: Public Record Report a problem | ||
Public tax history
| Year | Property taxes | Tax assessment |
|---|---|---|
| 2025 | $8,967 +5.5% | $475,730 +4.2% |
| 2024 | $8,502 +4.1% | $456,554 +0.3% |
| 2023 | $8,165 -2.6% | $455,024 -0.7% |
| 2022 | $8,385 | $458,317 +41.5% |
| 2021 | -- | $323,845 +4.6% |
| 2020 | -- | $309,660 |
| 2019 | $2,659 -71.3% | $309,660 |
| 2018 | $9,253 | $309,660 |
| 2017 | $9,253 +21.9% | $309,660 |
| 2016 | $7,591 +21.3% | $309,660 |
| 2015 | $6,258 | $309,660 +19.6% |
| 2014 | $6,258 | $258,944 +23.3% |
| 2013 | -- | $210,000 |
| 2012 | -- | $210,000 |
| 2011 | -- | $210,000 -4.5% |
| 2010 | -- | $220,000 -4.7% |
| 2009 | -- | $230,856 -6.8% |
| 2007 | -- | $247,704 |
Find assessor info on the county website
Monthly payment
Est. payment
Payment breakdown
Explore the cost of this home by adjusting the details. Changes won't be saved.Climate risks
Neighborhood: Normandy Forest
Nearby schools
Schools provided by the listing agent
- Elementary: Kreinhop Elementary School
- Middle: Schindewolf Intermediate School
- High: Klein Collins High School
Source: HAR. This data may not be complete. We recommend contacting the local school district to confirm school assignments for this home.
- $354,5004 bd2 ba3.4k sqft3310 Colleville Sur Mer Ln, Spring, TX 77388Off Market
- $416,6005 bd3 ba4k sqft3302 Colleville Sur Mer Ln, Spring, TX 77388Off Market
- $329,4004 bd2 ba3k sqft3327 Sainte Mere Eglise Ln, Spring, TX 77388Off Market
- $363,2004 bd2 ba3.4k sqft3323 Sainte Mere Eglise Ln, Spring, TX 77388Off Market
Similar homes
- $355,0004 bd3 ba2.7k sqft3315 La Seine Ln, Spring, TX 77388For Sale
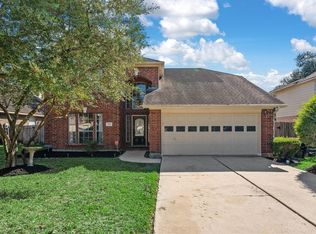 MLS ID #31689589, Jessica Ayala, Styled Real Estate. HAR
 - $409,9004 bd2 ba2.9k sqft18903 Big Cypress Dr, Spring, TX 77388For Sale
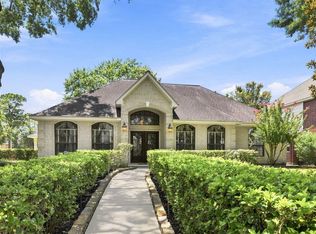 MLS ID #81204400, Julie Pruski, Woodway Real Estate. HAR
 - $450,0004 bd5 ba3k sqft18911 Big Cypress Dr, Spring, TX 77388For Sale
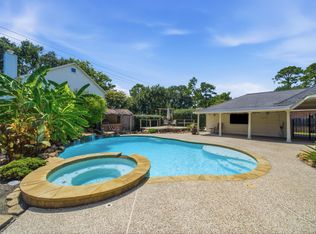 MLS ID #52971298, Christopher Bello, United Real Estate. HAR
 - $425,0005 bd3 ba3k sqft19819 Iceland Ct, Spring, TX 77379For Sale
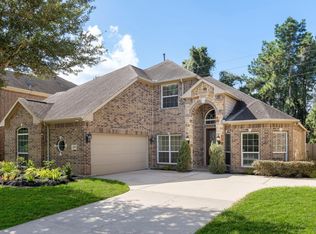 MLS ID #80021563, Justin McClung, Keller Williams Realty The Woodlands. HAR
