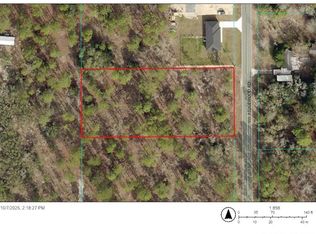
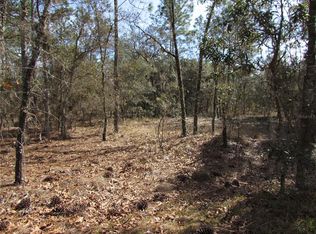
PRIVATE & CONVENIENT. 1.01 ACRES with NO IMMEDIATE NEIGHBORS, a LARGE FENCED BACKYARD. This is a nearly new construction home with upgrades builders usually do not include – like washer, dryer, reverse-osmosis water treatment system, gutters, privacy fencing, a riding lawnmower, and the 20' x 20' METAL WORKSHOP on a concrete slab with a roll-up door and electrical hookup ready to go. This lightly lived-in 3-bedroom, 2-bath home offers GRANITE COUNTERTOPS, STAINLESS STEEL APPLIANCES, TILE BATH SURROUNDS, LARGE BEDROOMS, INSIDE LAUNDRY, and NO CARPET. The backyard is cross-fenced for dogs, and you own the wooded land beyond the rear fence which currently provides even more privacy. Enjoy peaceful rural living on a paved road with easy neighborhood exit and convenient routes to Ocala, Gainesville, Dunnellon, Williston, Chiefland, Crystal River, and the expressway to Tampa. Minutes from the Goethe State Forest. Community amenities include a lake, boat ramp, clubhouse, gym, meeting spaces, ball fields, tennis courts, park, pavilion, youth center, playground, and walking paths. HOA membership is optional. No mobile homes permitted, and up to six chickens are allowed with no roosters.
Pending
$250,000
3306 NW RIDGEWOOD ROAD, DUNNELLON, FL 34431
3beds
1,234sqft
Single Family Residence
Built in 2023
1.01 Acres Lot
$-- Zestimate®
$203/sqft
$-- HOA
What's special
Large bedroomsGranite countertopsPrivacy fencingInside laundryLarge fenced backyardReverse-osmosis water treatment systemStainless steel appliances
- 38 days
- 118
- 4
Zillow last checked:
Listing updated:
Listed by:
Holly Alfery Beard 352-820-6363,
EXP REALTY LLC 888-883-8509
Source: Stellar MLS,MLS#: OM729794 Originating MLS: Sarasota - Manatee
Originating MLS: Sarasota - Manatee
Facts & features
Interior
Bedrooms & bathrooms
- Bedrooms: 3
- Bathrooms: 2
- Full bathrooms: 2
Primary bedroom
- Features: En Suite Bathroom, Walk-In Closet(s)
- Level: First
- Area: 195 Square Feet
- Dimensions: 15x13
Bedroom 2
- Features: Built-in Closet
- Level: First
- Area: 165 Square Feet
- Dimensions: 15x11
Bedroom 3
- Features: Built-in Closet
- Level: First
- Area: 165 Square Feet
- Dimensions: 15x11
Kitchen
- Level: First
- Area: 156 Square Feet
- Dimensions: 13x12
Living room
- Level: First
- Area: 195 Square Feet
- Dimensions: 15x13
Workshop
- Level: First
- Area: 400 Square Feet
- Dimensions: 20x20
Heating
- Central
Cooling
- Central Air
Appliances
- Included: Dishwasher, Dryer, Microwave, Range, Refrigerator, Washer, Water Filtration System
- Laundry: Inside
Features
- Cathedral Ceiling(s), Ceiling Fan(s), Primary Bedroom Main Floor, Solid Surface Counters, Split Bedroom, Walk-In Closet(s)
- Flooring: Tile
- Doors: Sliding Doors
- Has fireplace: No
Interior area
- Total structure area: 1,631
- Total interior livable area: 1,234 sqft
Video & virtual tour
Property
Parking
- Total spaces: 3
- Parking features: Garage - Attached, Carport
- Attached garage spaces: 2
- Carport spaces: 1
- Covered spaces: 3
Features
- Levels: One
- Stories: 1
- Patio & porch: Covered, Front Porch
- Exterior features: Private Yard, Rain Gutters, Storage
- Fencing: Board,Cross Fenced,Fenced,Wire,Wood
- Waterfront features: Lake, Lake Privileges, Boat Ramp - Private, Fishing Pier
Lot
- Size: 1.01 Acres
- Dimensions: 140 x 315
- Features: Cleared, Level
Details
- Additional structures: Shed(s), Workshop
- Parcel number: 1815031006
- Zoning: R1
- Special conditions: None
Construction
Type & style
- Home type: SingleFamily
- Property subtype: Single Family Residence
Materials
- Stucco, Wood Frame
- Foundation: Slab
- Roof: Shingle
Condition
- New construction: No
- Year built: 2023
Utilities & green energy
- Sewer: Septic Tank
- Water: Well
- Utilities for property: BB/HS Internet Available, Electricity Connected
Community & HOA
Community
- Features: Fishing, Lake, Private Boat Ramp, Water Access, Clubhouse, Deed Restrictions, Fitness Center, Park, Playground, Racquetball, Tennis Court(s)
- Pet fee: $0 monthly
- Subdivision: RAINBOW LAKES ESTATE
HOA
- Has HOA: No
- Amenities included: Basketball Court, Clubhouse, Fitness Center, Park, Pickleball Court(s), Playground, Racquetball, Shuffleboard Court, Tennis Court(s), Trail(s)
Location
- Region: Dunnellon
Financial & listing details
- Price per square foot: $203/sqft
- Tax assessed value: $198,029
- Annual tax amount: $3,334
- Date on market: 8/5/2026
- Cumulative days on market: 20 days
- Listing terms: Cash,Conventional,FHA,USDA Loan,VA Loan
- Ownership: Fee Simple
- Total actual rent: 0
- Electric utility on property: Yes
- Road surface type: Paved
Estimated market value
Not available
Estimated sales range
Not available
Not available
Price history
| Date | Event | Price |
|---|---|---|
| 8/24/2026 | Pending sale | $250,000$203/sqft |
Source:  Stellar MLS #OM729794 Report a problem Stellar MLS #OM729794 Report a problem | ||
| 8/11/2026 | Listed for sale | $250,000$203/sqft |
Source: Stellar MLS #OM729794 Report a problem | ||
| 8/7/2026 | Contingent | $250,000$203/sqft |
Source: eXp Realty #OM729794 Report a problem | ||
| 8/5/2026 | Listed for sale | $250,000+11.1%$203/sqft |
Source: eXp Realty #OM729794 Report a problem | ||
| 8/1/2023 | Sold | $225,000$182/sqft |
Source: Public Record Report a problem | ||
| 6/26/2023 | Pending sale | $225,000$182/sqft |
Source: Stellar MLS #OM659067 Report a problem | ||
| 6/23/2023 | Listed for sale | $225,000$182/sqft |
Source: Stellar MLS #OM659067 Report a problem | ||
| 6/9/2023 | Pending sale | $225,000$182/sqft |
Source: Stellar MLS #OM659067 Report a problem | ||
| 6/3/2023 | Listed for sale | $225,000+1255.4%$182/sqft |
Source: Stellar MLS #OM659067 Report a problem | ||
| 3/10/2022 | Sold | $16,600$13/sqft |
Source: Public Record Report a problem | ||
Public tax history
| Year | Property taxes | Tax assessment |
|---|---|---|
| 2025 | $3,335 +6.9% | $198,029 +1.4% |
| 2024 | $3,120 +806.3% | $195,350 +1402.7% |
| 2023 | $344 +78% | $13,000 +152.8% |
| 2022 | $193 +22.9% | $5,142 +10% |
| 2021 | $157 +7.2% | $4,675 +10% |
| 2020 | $147 +0.2% | $4,250 +1.2% |
| 2019 | $147 | $4,200 -6.7% |
| 2018 | $147 +2.3% | $4,500 +7.1% |
| 2017 | $143 +5.5% | $4,200 +12% |
| 2016 | $136 | $3,751 +10% |
| 2015 | $136 +11% | $3,410 +10% |
| 2014 | $122 -13.7% | $3,100 -26.2% |
| 2013 | $142 -9.2% | $4,200 -16% |
| 2012 | $156 -6.7% | $5,000 -11.3% |
| 2011 | $168 -7.3% | $5,635 -12.5% |
| 2010 | $181 -5.8% | $6,440 -11.1% |
| 2009 | $192 -55.3% | $7,245 -66.7% |
| 2008 | $429 -40.5% | $21,735 -46% |
| 2007 | $720 +8.9% | $40,250 +25% |
| 2006 | $661 +444.9% | $32,200 +300% |
| 2005 | $121 | $8,050 +212.5% |
| 2004 | $121 -8.4% | $2,576 +33.3% |
| 2002 | $132 +77.8% | $1,932 +50% |
| 2001 | $74 | $1,288 |
| 2000 | $74 | $1,288 |
Find assessor info on the county website
Monthly payment
Est. payment
Payment breakdown
Explore the cost of this home by adjusting the details. Changes won't be saved.Climate risks
Neighborhood: 34431
Nearby schools
Schools provided by the listing agent
- Elementary: Romeo Elementary School
- Middle: Dunnellon Middle School
- High: Dunnellon High School
Source: Stellar MLS. This data may not be complete. We recommend contacting the local school district to confirm school assignments for this home.
Similar homes
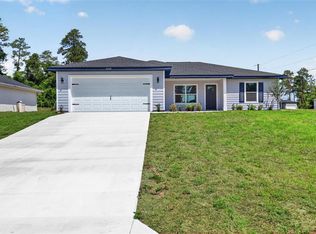
- $257,9993 bd2 ba1.5k sqft3101 NW BUENA VISTA ROAD, DUNNELLON, FL 34431New Construction
 MLS ID #OM722509, Sergio Rebollo, REAL ESTATE TEAMMATES LLC. Stellar MLS
 - $275,0003 bd2 ba1.3k sqft22632 SW NAUTILUS BOULEVARD, DUNNELLON, FL 34431New Construction
 MLS ID #OM729115, Tiffani Loughlin, MAIN STREET REALTY & DEVELOP. Stellar MLS
 - $249,9003 bd2 ba1.5k sqft21512 SW RAINBOW LAKES BOULEVARD, DUNNELLON, FL 34431For Sale
 MLS ID #O6417101, Amanda Hinricher, OAK AVENUE REAL ESTATE LLC. Stellar MLS
 - $265,0002 bd3 ba1.3k sqft4500 SW FRESHWATER COURT, DUNNELLON, FL 34431For Sale
 MLS ID #OM728409, Randy Shultz, RAINBOW SPRINGS REAL ESTATE. Stellar MLS
 - $215,9993 bd2 ba1k sqft24763 NW HIGHVIEW AVENUE, DUNNELLON, FL 34431New ConstructionMLS ID #OM720066, Sergio Rebollo, REAL ESTATE TEAMMATES LLC. Stellar MLS
- $255,0003 bd2 ba1.5k sqft20934 THIRD AVENUE, DUNNELLON, FL 34431For SaleMLS ID #OM728739, Aiyana Ward, GAILEY ENTERPRISES REAL ESTATE. Stellar MLS
- $207,9993 bd2 ba1k sqft24388 NW GERANIUM AVENUE, DUNNELLON, FL 34431New ConstructionMLS ID #OM725813, Sergio Rebollo, REAL ESTATE TEAMMATES LLC. Stellar MLS
- $257,9993 bd2 ba1.5k sqft24303 SW SAILBOAT DRIVE, DUNNELLON, FL 34431New ConstructionMLS ID #OM717166, Sergio Rebollo, REAL ESTATE TEAMMATES LLC. Stellar MLS
- $222,9003 bd2 ba1k sqft146 SW TREE TOP ROAD, DUNNELLON, FL 34431New ConstructionMLS ID #OM723172, Sergio Rebollo, REAL ESTATE TEAMMATES LLC. Stellar MLS
- $211,9003 bd2 ba1k sqft24743 NW HIGHVIEW AVENUE, DUNNELLON, FL 34431New ConstructionMLS ID #OM720072, Sergio Rebollo, REAL ESTATE TEAMMATES LLC. Stellar MLS
- $214,9993 bd2 ba1.1k sqft1820 SW HARBOR HILLS ROAD, DUNNELLON, FL 34431New ConstructionMLS ID #OM719831, Sergio Rebollo, REAL ESTATE TEAMMATES LLC. Stellar MLS
- $206,0003 bd2 ba1.2k sqft21174 SW PEACH BLOSSOM STREET, DUNNELLON, FL 34431For SaleMLS ID #W7883218, Christopher Dufala, SUNBELT REAL ESTATE FLORIDA. Stellar MLS
- $285,0002 bd2 ba1.2k sqft8345 SW 200TH COURT, DUNNELLON, FL 34431For SaleMLS ID #OM714542, Julie Beck, KELLER WILLIAMS CORNERSTONE RE. Stellar MLS
- $204,5003 bd2 ba1k sqft21812 SW RAINBOW LAKES BOULEVARD, DUNNELLON, FL 34431New ConstructionMLS ID #OM730102, Alyson Aldana, ALDANA REALTY LLC. Stellar MLS
- $204,5003 bd2 ba1k sqft20864 SW STARLING DRIVE, DUNNELLON, FL 34431New ConstructionMLS ID #OM730148, Alyson Aldana, ALDANA REALTY LLC. Stellar MLS
- $285,0003 bd2 ba1.6k sqft19369 SW 100TH LOOP, DUNNELLON, FL 34432For SaleMLS ID #A4702212, Rachel Finney, BRIGHT REALTY. Stellar MLS
- $249,5003 bd2 ba1.1k sqft15541 NE 13TH LANE, WILLISTON, FL 32696For SaleMLS ID #OM722853, Marc Pompeo, HARRIETT DOWNS REAL ESTATE LLC. Stellar MLS
- $204,0003 bd2 ba1k sqft8304 SW 202ND AVENUE, DUNNELLON, FL 34431New ConstructionMLS ID #OM728816, Alyson Aldana, ALDANA REALTY LLC. Stellar MLS
- $229,9003 bd2 ba1.4k sqft9219 N ELKCAM BOULEVARD, CITRUS SPRINGS, FL 34433For SaleMLS ID #O6403460, Amanda Hinricher, OAK AVENUE REAL ESTATE LLC. Stellar MLS
