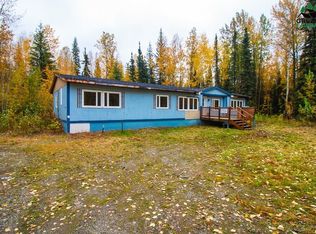
Spacious 6-bedroom, 3-bath home in Moose Creek conveniently located near Eielson Air Force Base! This versatile property offers room for everyone with multiple living spaces, a mother-in-law setup, attached 2-car garage, detached shop, and an additional acre backing to Army Corps of Engineers land. The upper level features a cozy living room separated from the kitchen by a wall and door for a warm, private feel, with potential to open the space if desired. Kitchen includes newer stove, refrigerator, and microwave. The spacious primary suite offers a private bath with tub, single vanity, and two closets. Attached to the primary is an additional office, nursery, or bonus bedroom space. Also upstairs are two more bedrooms and another full bath. Downstairs includes a second living room plus a private mother-in-law area with separate entrance from the back porch, full bath, and newer stove and refrigerator. Two additional bedrooms are located on the lower level. Home is served by city water and features a newer Buderus boiler installed approximately two years ago. Enjoy the fully fenced backyard, attached garage space, detached shop, and direct access to nearby trails leading to the bluff—approximately 8 miles of hiking without hitting the street. Rare combination of space, flexibility, storage, and outdoor access!
Sold
Price Unknown
3307 Baker Rd, North Pole, AK 99705
6beds
2,548sqft
Single Family Residence
Built in 1973
2.3 Acres Lot
$375,500 Zestimate®
$--/sqft
$3,131 Estimated rent
Home value
$375,500
$357,000 - $394,000
$3,131/mo
Zestimate® history
Owner options
List your home for rent
$3,131/mo
Rent Zestimate®
Find your next renter with Zillow Rental Manager. Plus, with online applications, you can quickly screen prospective tenants – for free.
$3,131/mo
Rent Zestimate®
Refinance and save
Refinancing to a lower rate could help reduce your monthly payments and save thousands over the life of the loan.
Explore your selling options
Work with a Zillow partner agent
Leverage their expertise and Zillow's premium Showcase listings to get your home seen by more buyers.
Get startedList with your own agent
Get your home in front of millions of buyers by listing it on Zillow.
Learn how to do itSell it yourself
Take full control of how buyers see your home on Zillow by listing For Sale by Owner (FSBO).
List your homeWhat's special
Detached shopMother-in-law setupAttached garage spaceFully fenced backyardSpacious primary suiteMultiple living spaces
Zillow last checked:
Listing updated:
Listed by:
Zeb Mabie 907-388-6348,
SUMMIT REALTY GROUP
Bought with:
Edward D Checque
Source: GFMLS,MLS#: 159995
Facts & features
Interior
Bedrooms & bathrooms
- Bedrooms: 6
- Bathrooms: 3
- Full bathrooms: 3
Rooms
- Room types: Family Room, Sun Room, Den/Study/Office, Mud Room, Master Suite, Arctic Entry, Mother-In-Law
Heating
- Hot Water
Appliances
- Included: Range/Oven, Microwave, Refrigerator, Washer, Dryer, Freezer
- Laundry: Lower Level
Features
- Flooring: Hardwood
- Windows: Triple Pane Windows, Blinds, Curtain Rods, Drapes
Interior area
- Total structure area: 2,548
- Total interior livable area: 2,548 sqft
Property
Parking
- Total spaces: 4
- Parking features: Heated Garage, Garage Door Opener
- Attached garage spaces: 4
Features
- Levels: Two
- Stories: 2
- Exterior features: Lawn, Garden, Internet Available, Telephone Service
- Fencing: Fenced
- Has view: Yes
- View description: Territorial
Lot
- Size: 2.3 Acres
Details
- Additional structures: Shed(s)
- Parcel number: 142671
- Zoning: NA
- Zoning description: General Use District - 1
- Other equipment: Satellite Dish, TV Antenna
Construction
Type & style
- Home type: SingleFamily
- Property subtype: Single Family Residence
Materials
- Aluminum Siding, 2x4
- Foundation: Concrete Perimeter
- Roof: Shingle
Condition
- 31 + yrs
- New construction: No
- Year built: 1973
Utilities & green energy
- Gas: Oil
- Sewer: Private Sewer
- Water: Public
- Utilities for property: Cable Connected
Community & HOA
Community
- Security: Smoke Detector(s)
- Subdivision: Moose Creek Acr
Location
- Region: North Pole
Financial & listing details
- Tax assessed value: $280,113
- Annual tax amount: $3,706
- Date on market: 5/9/2026
- Listing terms: Cash/Refinance
- Road surface type: Gravel
Price history
| Date | Event | Price |
|---|---|---|
| 7/31/2026 | Sold | -- |
Source:  GFMLS #159995 Report a problem GFMLS #159995 Report a problem | ||
| 5/11/2026 | Pending sale | $374,900$147/sqft |
Source: GFMLS #159995 Report a problem | ||
| 5/9/2026 | Listed for sale | $374,900$147/sqft |
Source: GFMLS #159995 Report a problem | ||
Public tax history
| Year | Property taxes | Tax assessment |
|---|---|---|
| 2025 | $3,706 +4.5% | $280,113 +3.8% |
| 2024 | $3,548 +1% | $269,768 -0.1% |
| 2023 | $3,511 -0.4% | $270,158 +8.6% |
| 2022 | $3,526 +9.4% | $248,812 +16.1% |
| 2021 | $3,221 +1% | $214,395 +1.6% |
| 2020 | $3,189 +3.2% | $211,042 -4.4% |
| 2018 | $3,091 +1.3% | $220,870 +3.7% |
| 2017 | $3,051 | $212,888 -3.1% |
| 2016 | $3,051 +312.1% | $219,638 +1.3% |
| 2015 | $740 | $216,811 +0.5% |
| 2014 | $740 | $215,674 -0.2% |
| 2013 | -- | $216,165 -1.9% |
| 2012 | -- | $220,404 +0.4% |
| 2011 | -- | $219,460 -0.2% |
| 2010 | -- | $219,866 +16.3% |
| 2009 | -- | $189,130 -2.8% |
| 2008 | -- | $194,639 +1.5% |
| 2007 | $2,949 +7.4% | $191,769 +16% |
| 2005 | $2,745 +11.1% | $165,383 +14.9% |
| 2003 | $2,471 0% | $143,897 |
| 2002 | $2,471 +1.7% | $143,897 +2.5% |
| 2001 | $2,431 | $140,379 |
Find assessor info on the county website
Neighborhood: 99705
Nearby homes
- $48,345-- bd0 ba1.6k sqft3331 Baker Rd, North Pole, AK 99705Off Market
- $--3 bd2 ba1.7k sqft3320 Baker Rd, North Pole, AK 99705Sold
- $28,967-- bd0 ba896 sqft3297 Baker Rd, North Pole, AK 99705Off Market
- $14,5591.16 acres4588 Lauesen Ave, North Pole, AK 99705Off Market
- $10,600-- bd1 ba-- sqft4559 Lauesen Ave, North Pole, AK 99705Off Market
- $21,704-- bd0 ba1.2k sqft4542 Lauesen Ave, North Pole, AK 99705Off Market
- $58,522-- bd0 ba789 sqft3289 Baker Rd, North Pole, AK 99705Off Market
- $14,875-- bd0 ba1.1k sqft3339 Baker Rd, North Pole, AK 99705Off Market
Nearby schools
GreatSchools rating
- 10/10Crawford Elementary SchoolGrades: PK-5Distance: 4.4 mi
- 9/10Ben Eielson Jr/Sr High SchoolGrades: 6-12Distance: 4.3 mi
Schools provided by the listing agent
- Elementary: Crawford
- Middle: N. Pole Middle
- High: N. Pole High
Source: GFMLS. This data may not be complete. We recommend contacting the local school district to confirm school assignments for this home.
- Alaska
- Fairbanks North Star Borough
- North Pole
- 99705
- 3307 Baker Rd
