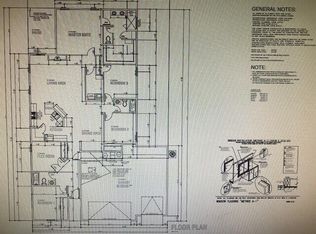
Stunning modern oasis on a rare 0.61-acre cul-de-sac lot in desirable Vista Entrada! This beautifully maintained, original-owner home offers the feel of newer construction with exceptional space, privacy and natural beauty. The light-filled open floor plan features 4 spacious bedrooms, including a flexible 4th bedroom that can also serve as a private office. The gourmet kitchen is designed for both everyday living and entertaining. Enjoy a fully paid-off solar system, newer premium appliances--including refrigerator, washer and dryer--luxury silent ceiling fans, elegant two-way window shades, custom closet systems and smart overhead garage storage. The expansive private backyard features an extended covered patio, stunning pergola and custom gates for convenient backyard access. Easy access to Hwy 550 and I-25, shopping, dining and Rio Rancho schools. Step inside and discover an inviting, light-filled open floor plan designed for relaxed daily living and effortless entertaining. At the heart of the home is a gorgeous gourmet kitchen that will inspire your inner chef, with a thoughtful layout that keeps everyone connected. The home offers four bedrooms, including a versatile fourth bedroom with a closet that can also be used as a private home office, hobby room or additional living space. Thoughtful upgrades elevate the everyday experience, including a fully paid-off solar system that adds significant value and can help reduce utility costs. Newer premium appliances--including the refrigerator, washer and dryer--stay with the home, making this property truly turn-key. Designer touches include luxury silent ceiling fans and elegant two-way window shades for customized climate and light control. Custom closet build-outs provide exceptional organization, while smart overhead garage storage maximizes the functionality of the garage.
For sale
$575,000
3307 Icarian Ct NE, Rio Rancho, NM 87144
3beds
2,146sqft
Single Family Residence
Built in 2021
0.61 Acres Lot
$566,600 Zestimate®
$268/sqft
$-- HOA
What's special
Smart overhead garage storageThoughtful layoutExpansive private backyardLight-filled open floor planGourmet kitchenDesigner touchesCustom closet systems
- 17 days
- 405
- 27
Zillow last checked:
Listing updated:
Listed by:
Michelle Rohl 505-221-7799,
ERA Summit 505-296-1500
Source: SWMLS,MLS#: 1109114
Facts & features
Interior
Bedrooms & bathrooms
- Bedrooms: 3
- Bathrooms: 2
- Full bathrooms: 2
Primary bedroom
- Level: Main
- Area: 240
- Dimensions: 15 x 16
Bedroom 2
- Level: Main
- Area: 143
- Dimensions: 13 x 11
Bedroom 3
- Level: Main
- Area: 143
- Dimensions: 13 x 11
Bedroom 4
- Level: Main
- Area: 130
- Dimensions: 13 x 10
Dining room
- Level: Main
- Area: 252
- Dimensions: 18 x 14
Kitchen
- Level: Main
- Area: 240
- Dimensions: 20 x 12
Living room
- Level: Main
- Area: 252
- Dimensions: 18 x 14
Heating
- Natural Gas
Cooling
- Refrigerated
Appliances
- Included: Cooktop, Dryer, Dishwasher, Disposal, Microwave, Refrigerator, Range Hood, Washer
- Laundry: Electric Dryer Hookup
Features
- Bathtub, Ceiling Fan(s), Dual Sinks, Great Room, Home Office, Kitchen Island, Main Level Primary, Pantry, Soaking Tub, Separate Shower, Walk-In Closet(s)
- Flooring: Carpet, Tile
- Windows: Double Pane Windows, Insulated Windows
- Has basement: No
- Has fireplace: No
Interior area
- Total structure area: 2,146
- Total interior livable area: 2,146 sqft
Property
Parking
- Total spaces: 2
- Parking features: Attached, Finished Garage, Garage, Garage Door Opener
- Attached garage spaces: 2
Features
- Levels: One
- Stories: 1
- Patio & porch: Covered, Patio
- Exterior features: Patio, Private Yard, Sprinkler/Irrigation
- Fencing: Wall
Lot
- Size: 0.61 Acres
- Features: Cul-De-Sac, Landscaped
Details
- Additional structures: Pergola
- Parcel number: 1016073520306
- Zoning description: R-1
Construction
Type & style
- Home type: SingleFamily
- Architectural style: Ranch
- Property subtype: Single Family Residence
Materials
- Frame, Stucco
- Foundation: Concrete Perimeter
- Roof: Pitched,Tile
Condition
- Resale
- New construction: No
- Year built: 2021
Details
- Builder name: Dr Horton
Utilities & green energy
- Sewer: Public Sewer
- Water: Public
- Utilities for property: Cable Connected, Natural Gas Connected, Sewer Connected, Water Connected
Green energy
- Energy generation: Solar
- Water conservation: Water-Smart Landscaping
Community & HOA
Community
- Subdivision: Rio Rancho Estates Unit 20 Vista Entrada
Location
- Region: Rio Rancho
Financial & listing details
- Price per square foot: $268/sqft
- Tax assessed value: $474,871
- Annual tax amount: $5,632
- Date on market: 8/13/2026
- Cumulative days on market: 18 days
- Listing terms: Cash,Conventional,FHA,VA Loan
- Road surface type: Paved
Estimated market value
$566,600
$538,000 - $595,000
$2,814/mo
Price history
| Date | Event | Price |
|---|---|---|
| 8/14/2026 | Listed for sale | $575,000+28.1%$268/sqft |
Source: | ||
| 2/4/2022 | Sold | -- |
Source: | ||
| 10/27/2021 | Pending sale | $448,990$209/sqft |
Source: | ||
| 10/16/2021 | Price change | $448,990-0.2%$209/sqft |
Source: | ||
| 9/1/2021 | Price change | $449,885+1.1%$210/sqft |
Source: | ||
| 8/3/2021 | Listed for sale | $444,885+463.9%$207/sqft |
Source: | ||
| 4/7/2021 | Sold | -- |
Source: | ||
| 1/27/2021 | Pending sale | $78,900$37/sqft |
Source: | ||
Public tax history
| Year | Property taxes | Tax assessment |
|---|---|---|
| 2025 | $5,454 -0.2% | $158,290 +3% |
| 2024 | $5,467 +2.7% | $153,680 +3% |
| 2023 | $5,324 +7.8% | $149,204 +8.8% |
| 2022 | $4,941 +482.3% | $137,172 +533.1% |
| 2021 | $848 +41.3% | $21,667 +41.3% |
| 2020 | $600 +86.5% | $15,333 |
| 2019 | $322 -40.8% | $15,333 +12.4% |
| 2018 | $543 -8.9% | $13,640 |
| 2017 | $597 | $13,640 |
| 2016 | $597 +3.1% | $13,640 +6.2% |
| 2014 | $579 | $12,843 |
| 2013 | $579 | $12,843 |
Find assessor info on the county website
Monthly payment
Est. payment
Payment breakdown
Explore the cost of this home by adjusting the details. Changes won't be saved.Climate risks
Neighborhood: 87144
Nearby schools
Schools provided by the listing agent
- Elementary: Sandia Vista
- Middle: Mountain View
- High: V. Sue Cleveland
Source: SWMLS. This data may not be complete. We recommend contacting the local school district to confirm school assignments for this home.