Step into timeless charm with this gorgeous historic home built in 1900, beautifully maintained while preserving its classic character. This spacious 3-bedroom, 2.5-bath home offers the perfect blend of historic elegance and modern comfort.
Situated on a beautifully landscaped lot, the property features a stunning yard ideal for relaxing, entertaining, or gardening. A large detached garage and additional shed provide ample storage and workspace.
From the inviting curb appeal to the well-cared-for interior, this home showcases pride of ownership throughout. Don't miss the opportunity to own a piece of history with all the space and charm you've been looking for! Sellers are offering a 2-10 home warranty. Home is priced below appraisal value!
For sale
Price cut: $15K (10/20)
$450,000
3307 Middle Road, Jeffersonville, IN 47130
3beds
2,596sqft
Single Family Residence
Built in 1900
0.83 Acres Lot
$439,300 Zestimate®
$173/sqft
$-- HOA
What's special
- 81 days
- 1,100
- 111
Zillow last checked:
Listing updated:
Listed by:
Sherry Wathen,
Lopp Real Estate Brokers,
Karen Foster,
Lopp Real Estate Brokers
Source: SIRA,MLS#: 2026010735 Originating MLS: Southern Indiana REALTORS Association
Originating MLS: Southern Indiana REALTORS AssociationFacts & features
Interior
Bedrooms & bathrooms
- Bedrooms: 3
- Bathrooms: 3
- Full bathrooms: 2
- 1/2 bathrooms: 1
Rooms
- Room types: Family Room
Primary bedroom
- Description: Flooring: Wood
- Level: Second
- Dimensions: 15 x 18
Bedroom
- Description: Flooring: Wood
- Level: Second
- Dimensions: 13 x 15
Bedroom
- Description: Flooring: Wood
- Level: Second
- Dimensions: 13 x 17
Dining room
- Description: Family Room & Dining combined meaure,Flooring: Wood
- Level: First
Family room
- Description: Family Room & Dining combined meaure,Flooring: Wood
- Level: First
- Dimensions: 28 x 15
Other
- Description: Flooring: Wood
- Level: First
- Dimensions: 5 x 4
Other
- Description: Flooring: Wood
- Level: Second
- Dimensions: 5 x 15
Other
- Description: Flooring: Wood
- Level: Second
- Dimensions: 6 x 9
Kitchen
- Description: Newly Remodeled,Flooring: Wood
- Level: First
- Dimensions: 15 x 14
Living room
- Description: Flooring: Wood
- Level: First
- Dimensions: 15 x 17
Other
- Description: Utility Room,Flooring: Tile
- Level: First
- Dimensions: 5 x 12
Heating
- Forced Air
Cooling
- Central Air
Appliances
- Included: Dishwasher, Disposal, Microwave, Oven, Range, Refrigerator
- Laundry: Main Level, Laundry Room
Features
- Bookcases, Ceiling Fan(s), Separate/Formal Dining Room, Eat-in Kitchen, Jetted Tub, Kitchen Island, Bath in Primary Bedroom, Mud Room, Open Floorplan, Pantry, Utility Room, Natural Woodwork, Walk-In Closet(s), Window Treatments
- Windows: Blinds, Screens
- Basement: Crawl Space
- Number of fireplaces: 4
- Fireplace features: Decorative, Gas, Wood Burning Stove
Interior area
- Total structure area: 2,596
- Total interior livable area: 2,596 sqft
- Finished area above ground: 2,596
- Finished area below ground: 0
Video & virtual tour
Property
Parking
- Total spaces: 2
- Parking features: Detached, Garage, Garage Door Opener
- Garage spaces: 2
- Has uncovered spaces: Yes
Features
- Levels: Two
- Stories: 2
- Patio & porch: Covered, Patio, Porch
- Exterior features: Landscaping, Paved Driveway, Porch, Patio
- Has spa: Yes
- Has view: Yes
- View description: Park/Greenbelt, Panoramic
Lot
- Size: 0.83 Acres
Details
- Additional structures: Garage(s), Shed(s)
- Parcel number: 101901201072000009
- Zoning: Residential
- Zoning description: Residential
Construction
Type & style
- Home type: SingleFamily
- Architectural style: Two Story
- Property subtype: Single Family Residence
Materials
- Frame, Metal Siding
- Foundation: Cellar
Condition
- New construction: No
- Year built: 1900
Utilities & green energy
- Water: Connected, Public
Community & HOA
Community
- Security: Security System
HOA
- Has HOA: No
Location
- Region: Jeffersonville
Financial & listing details
- Price per square foot: $173/sqft
- Tax assessed value: $265,600
- Annual tax amount: $3,026
- Date on market: 8/5/2026
- Cumulative days on market: 158 days
- Listing terms: Conventional,FHA,VA Loan
- Road surface type: Paved
Estimated market value
$439,300
$417,000 - $461,000
$2,574/mo
Price history
| Date | Event | Price |
|---|---|---|
| 10/20/2026 | Price change | $450,000-3.2%$173/sqft |
Source:  SIRA #2026010735 Report a problem SIRA #2026010735 Report a problem | ||
| 9/18/2026 | Price change | $465,000-2.1%$179/sqft |
Source: SIRA #2026010735 Report a problem | ||
| 8/21/2026 | Price change | $475,000-4%$183/sqft |
Source: SIRA #2026010735 Report a problem | ||
| 8/5/2026 | Listed for sale | $495,000-9.2%$191/sqft |
Source: SIRA #2026010735 Report a problem | ||
| 8/4/2026 | Listing removed | $545,000$210/sqft |
Source: SIRA #202608522 Report a problem | ||
| 7/14/2026 | Price change | $545,000-5.2%$210/sqft |
Source: SIRA #202608522 Report a problem | ||
| 6/11/2026 | Price change | $575,000-4%$221/sqft |
Source: SIRA #202608522 Report a problem | ||
| 5/21/2026 | Listed for sale | $599,000$231/sqft |
Source: SIRA #202608522 Report a problem | ||
Public tax history
| Year | Property taxes | Tax assessment |
|---|---|---|
| 2025 | $2,648 +12.8% | $265,600 +0.3% |
| 2024 | $2,348 +1.8% | $264,800 +12.8% |
| 2023 | $2,307 +18.4% | $234,800 +1.8% |
| 2022 | $1,948 -1.1% | $230,700 +18.4% |
| 2021 | $1,969 +10.3% | $194,800 -1.1% |
| 2020 | $1,785 -25.6% | $196,900 +9.8% |
| 2019 | $2,398 -0.4% | $179,400 +11.4% |
| 2018 | $2,407 +12.6% | $161,000 +1% |
| 2017 | $2,138 | $159,400 +15.6% |
| 2016 | $2,138 -8.7% | $137,900 -6% |
| 2014 | $2,342 +5.4% | $146,700 +2.7% |
| 2013 | $2,222 +55.9% | $142,900 +1.4% |
| 2012 | $1,425 +19.7% | $140,900 +21.5% |
| 2011 | $1,190 +10% | $116,000 |
| 2010 | $1,082 +87.5% | $116,000 -7% |
| 2009 | $577 | $124,700 -2.7% |
| 2007 | -- | $128,100 |
| 2006 | -- | $128,100 |
Find assessor info on the county website
Monthly payment
Est. payment
Payment breakdown
Explore the cost of this home by adjusting the details. Changes won't be saved.Climate risks
Neighborhood: 47130
- $321,8003 bd2 ba2.1k sqft806 Hailey Dr, Jeffersonville, IN 47130Off Market
- from $304,9003 bd3 ba1.8k sqftSIENNA Plan, Middle Road Commons, Jeffersonville, IN 47130New Construction
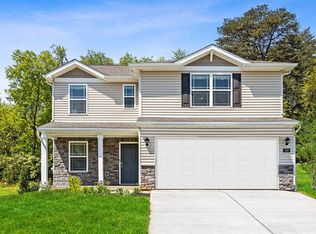
- from $286,9004 bd3 ba1.5k sqftFAIRTON Plan, Middle Road Commons, Jeffersonville, IN 47130New Construction

- $344,0003 bd2 ba2.3k sqft800 Hailey Dr, Jeffersonville, IN 47130Off Market
Similar homes
- $474,9003 bd3 ba3k sqft3504 Blockade Drive, Jeffersonville, IN 47130For Sale
 MLS ID #2026010950, Bob Stotts, RE/MAX FIRST. SIRA
 - $379,9005 bd3 ba2.6k sqft503 Gilmore Avenue, Jeffersonville, IN 47130For Sale
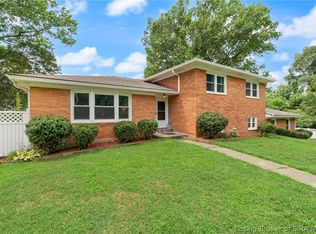 MLS ID #2026010945, Erika Stofer, Epique Realty. SIRA
 - $384,9003 bd3 ba2.5k sqft2206 Glenn Abbey, Jeffersonville, IN 47130For Sale
 MLS ID #2026010962, Ashley Brown, NextHome Wilson Real Estate. SIRA
 - $370,0004 bd2 ba2.3k sqft902 E Maple Street, Jeffersonville, IN 47130For Sale
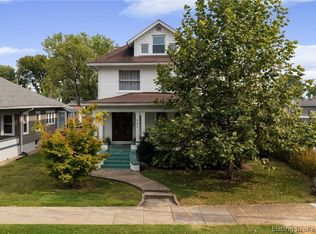 MLS ID #2026011715, Chris West, RE/MAX FIRST. SIRA
 - $467,5004 bd2 ba2.8k sqft4525 Scottsville Rd, Floyds Knobs, IN 47119For Sale
 MLS ID #1726729, Jay Pitts, RE/MAX Premier Properties. Metro Search Inc. LLC DBA Apex MLS
