Skip main navigation
For sale
  • $359,990

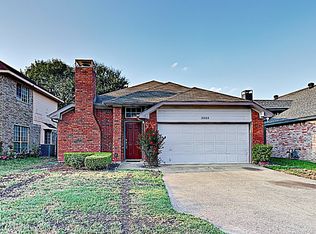
    3307 Renaissance Dr, Dallas, TX 75287

    3beds
    1,431sqft
    : Get pre-qualified
    Single Family Residence
    Built in 1992
    4,007 Square Feet Lot
    $354,500 Zestimate®
    $252/sqft
    $-- HOA

    What's special

    Open-concept floor planGenerous counter spaceAmple cabinetry
    FULLY FURNISHED — Move-In Ready or Turn-Key Short Term Rental! The possibilities are endless with this versatile property, perfect for a first-time buyer, someone looking for a low-maintenance forever home, or a seasoned investor seeking a ready-to-go income stream. This charming 3 bed, 2 bath home is brimming with upgrades that blend style and function. Step inside to find luxury vinyl plank flooring throughout, offering durability and a sleek, modern feel. The open-concept floor plan connects the living, dining, and kitchen areas, creating an inviting space for both everyday living and entertaining guests. The kitchen is fully stocked and ready for its next chef, complete with stainless steel appliances, generous counter space, and ample cabinetry. The master bath has been thoughtfully updated, including an elegant shower with frameless glass and classic subway tile surround that brings a spa-like touch to your morning routine. Practical features make this home stand out, like the Generac whole-home backup generator, giving you peace of mind and uninterrupted comfort during unexpected power outages. Fully furnished means everything you see stays — from stylish décor to functional necessities — so you can move right in or start renting immediately without the hassle of setup. The backyard offers plenty of room for pets, gardening, or weekend barbecues, and the location provides quick access to shopping, dining, and within a minute of George Bush Hwy. Whether you’re settling in or setting up shop as a short-term rental host, this property is truly turn-key and ready for your next chapter!
    46 days
    |
    961
    |
    73
    |

    Likely to sell faster than

    Zillow last checked:

    Listing updated:

    Listed by:

    Khuong Do 0695064 214-803-9000,

    AMX Realty 214-803-9000

    Source: NTREIS,MLS#: 21237478

    Tour with a local agent

      Facts & features

      Interior

      Bedrooms & bathrooms
      • Bedrooms: 3
      • Bathrooms: 2
      • Full bathrooms: 2
      Primary bedroom
      • Level: First
      • Dimensions: 18 x 13
      Bedroom
      • Level: First
      • Dimensions: 10 x 11
      Bedroom
      • Level: First
      • Dimensions: 10 x 9
      Other
      • Level: First
      • Dimensions: 9 x 7
      Half bath
      • Level: First
      • Dimensions: 7 x 5
      Kitchen
      • Level: First
      • Dimensions: 14 x 8
      Living room
      • Level: First
      • Dimensions: 24 x 15
      Heating
      • Central, Fireplace(s)
      Cooling
      • Central Air, Ceiling Fan(s)
      Appliances
      • Included: Dryer, Dishwasher, Electric Cooktop, Electric Oven, Disposal, Microwave, Refrigerator, Washer
      Features
      • Chandelier, Eat-in Kitchen, Pantry, Cable TV
      • Flooring: Ceramic Tile, Luxury Vinyl Plank
      • Has basement: No
      • Number of fireplaces: 1
      • Fireplace features: Living Room
      Interior area
      • Total interior livable area: 1,431 sqft
      Video & virtual tour

      Property

      Parking
      • Total spaces: 2
      • Parking features: Garage Faces Front, Garage
      • Attached garage spaces: 2
      Features
      • Levels: One
      • Stories: 1
      • Pool features: None
      • Fencing: Back Yard,Privacy,Wood
      Lot
      • Size: 4,007 Square Feet
      • Features: Cul-De-Sac, Interior Lot
      Details
      • Parcel number: R120255

      Construction

      Type & style
      • Home type: SingleFamily
      • Architectural style: Detached
      • Property subtype: Single Family Residence
      Materials
      • Foundation: Slab
      • Roof: Asphalt
      Condition
      • Year built: 1992

      Utilities & green energy

      • Sewer: Public Sewer
      • Water: Public
      • Utilities for property: Electricity Available, Natural Gas Available, Sewer Available, Separate Meters, Water Available, Cable Available

      Community & HOA

      Community
      • Security: Carbon Monoxide Detector(s)
      • Subdivision: The Renaissance
      HOA
      • Has HOA: No
      Location
      • Region: Dallas

      Financial & listing details

      • Price per square foot: $252/sqft
      • Tax assessed value: $323,000
      • Annual tax amount: $6,191
      • Date on market: 4/13/2026
      • Listing terms: Cash,Conventional,FHA,VA Loan
      • Electric utility on property: Yes
      Get pre-qualifiedBe ready to make an offer.
      Connect with an agentGet info on this home, tour, and more.
      Calculate monthly paymentSee if you can afford this home.

        Estimated market value

        $354,500

        $337,000 - $372,000

        $2,132/mo

        Price history

        DateEventPrice
        4/13/2026Listed for sale$359,990-16.3%$252/sqft
        Source: NTREIS #21237478 Report a problem
        9/16/2025Listing removed$429,999$300/sqft
        Source: NTREIS #21032662 Report a problem
        8/18/2025Listed for sale$429,999+48.3%$300/sqft
        Source: NTREIS #21032662 Report a problem
        4/6/2022Sold--
        Source: NTREIS #20007357 Report a problem
        3/23/2022Pending sale$290,000$203/sqft
        Source: NTREIS #20007357 Report a problem
        3/18/2022Listed for sale$290,000$203/sqft
        Source: NTREIS #20007357 Report a problem

        Public tax history

        YearProperty taxesTax assessment
        2025$601 -3.1%$323,000 -2.1%
        2024$620 -8.7%$330,000 -7.9%
        2023$679 +9.4%$358,230 +25.6%
        2022$620 +7.9%$285,197 +13.3%
        2021$575 +14.2%$251,750 +10%
        2020$504 -0.5%$228,864 +0.5%
        2019$506 +9.8%$227,670 +11.4%
        2018$461 -86.7%$204,337 +10%
        2017$3,475 $185,761 +10%
        2016$3,475 +12.8%$168,874 +10%
        2015$3,079 $153,522 +3.8%
        2014$3,079 $147,972 +7.3%
        2013$3,079 $137,926 +4.9%
        2012-- $131,528 -0.9%
        2011-- $132,748 -2.1%
        2010-- $135,544 -3.7%
        2009-- $140,702 +6.5%
        2007$306 -3.2%$132,120 +2.9%
        2006$316 -3.3%$128,380
        2005$327 $128,380
        2004-- $128,380 -3.9%
        2003-- $133,537 +4.7%
        2002-- $127,530 +3.5%
        2001-- $123,272

        Find assessor info on the county website

        Monthly payment

        Est. payment

          Payment breakdown

          Explore the cost of this home by adjusting the details. Changes won't be saved.
          All calculations are estimates and provided by Zillow, Inc. for informational purposes only. Actual amounts may vary.
          HOA fees may include property taxes on listings classified as Co-Ops. Contact the listing agent and/or owner for fee details.
          Mortgage interest rates are dependent on a number of factors, including credit score, down payment, and repayment length. Interest rate data provided by Zillow Group Marketplace, Inc. as of 1/1/1970 from various mortgage lenders with which we have lead or other similar arrangements; the Estimated Payment is an average of those rates.
          See how much you could borrow to make a competitive offer.

          Climate risks

          Neighborhood: 75287

          Getting around

          54 / 100
          Somewhat Walkable
          31 / 100
          Some Transit
          49 / 100
          Somewhat Bikeable

          Nearby schools

          GreatSchools rating
          Schools provided by the listing agent
          • Elementary: Sheffield
          • Middle: Long
          • High: Smith
          • District: Carrollton-Farmers Branch ISD

          Source: NTREIS. This data may not be complete. We recommend contacting the local school district to confirm school assignments for this home.

          A local agent can set up tours, give advice and negotiate with sellers.

          Browse local experts

          Similar homes

          Skip to the end of the carouselSkip to the beginning of the carousel