Rare, Refined Tempe gem, this mid-century contemporary home boasts over $290K in design-forward upgrades. Clean lines meet warm finishes with rich wood flooring, recessed lighting, & a stacked-stone fireplace. Kitchen offers a waterfall-edge quartz island, custom cabinetry, open shelving, copper farmhouse sink, under-cabinet lighting, & sleek white glass smart appliances. Flex sunroom is ideal for office, media, or game room space. Private backyard with diving pool, turf, mature landscaping, & custom charred wood privacy wall. Standing seam metal roof adds modern appeal with long-term durability. Open layout with abundant light from 13 skylights & recessed lighting.NO HOA & private retreat that blends sophisticated design with effortless outdoor living near ASU, downtown, & major highways.
For sale
Price cut: $40K (7/3)
$725,000
3307 S TERRACE Road, Tempe, AZ 85282
3beds
2,518sqft
:
Get pre-qualified$4,366/mo
Single Family Residence
Built in 1966
8,799 Square Feet Lot
$-- Zestimate®
$288/sqft
$-- HOA
What's special
Stacked-stone fireplaceCopper farmhouse sinkRecessed lightingWaterfall-edge quartz islandMature landscapingUnder-cabinet lightingOpen shelving
- 93 days |
- 641 |
- 64 |
Zillow last checked:
Listing updated:
Listed by:
Susan Bassal 602-677-2530,
HomeSmart
Source: ARMLS,MLS#: 7013028
Facts & features
Interior
Bedrooms & bathrooms
- Bedrooms: 3
- Bathrooms: 3
- Full bathrooms: 3
Heating
- Electric
Cooling
- Central Air, Ceiling Fan(s)
Appliances
- Included: Dryer, Washer, Refrigerator, Built-in Microwave, Dishwasher, Built-In Electric Oven
- Laundry: Inside
Features
- Quartz Countertops, High Speed Internet, Eat-in Kitchen, Breakfast Bar, 2 Master Baths, 3/4 Bath Master Bdrm
- Flooring: Carpet, Tile, Wood
- Windows: Skylight(s)
- Has basement: No
- Number of fireplaces: 1
- Fireplace features: Double Sided, Living Room
Interior area
- Total structure area: 2,518
- Total interior livable area: 2,518 sqft
Video & virtual tour
Property
Parking
- Total spaces: 4
- Parking features: Open
- Uncovered spaces: 4
Features
- Stories: 1
- Patio & porch: Patio
- Exterior features: Private Yard
- Has private pool: Yes
- Pool features: Outdoor Pool, Diving Pool
- Spa features: None
- Fencing: Block
Lot
- Size: 8,799 Square Feet
- Features: Alley, Desert Front
Details
- Additional structures: Shed(s)
- Parcel number: 13354010
Construction
Type & style
- Home type: SingleFamily
- Architectural style: Mid-Century Modern
- Property subtype: Single Family Residence
Materials
- Painted, Block
- Foundation: Block
- Roof: Metal
Condition
- Year built: 1966
Utilities & green energy
- Sewer: Public Sewer
- Water: City Water
Community & HOA
Community
- Subdivision: CYPRUS EAST
HOA
- Has HOA: No
- Services included: No Fees
Location
- Region: Tempe
Financial & listing details
- Price per square foot: $288/sqft
- Tax assessed value: $458,700
- Annual tax amount: $2,823
- Date on market: 4/24/2026
- Cumulative days on market: 94 days
- Listing terms: Cash,Conventional
- Ownership: Fee Simple
- Road surface type: Paved
Estimated market value
Not available
Estimated sales range
Not available
Not available
Price history
| Date | Event | Price |
|---|---|---|
| 7/3/2026 | Price change | $725,000-5.2%$288/sqft |
Source:  ARMLS #7013028 Report a problem ARMLS #7013028 Report a problem | ||
| 4/24/2026 | Listed for sale | $765,000+312.8%$304/sqft |
Source: ARMLS #7013028 Report a problem | ||
| 4/29/2004 | Sold | $185,300+40%$74/sqft |
Source: ARMLS #2108864 Report a problem | ||
| 1/9/1998 | Sold | $132,400+32.5%$53/sqft |
Source: Public Record Report a problem | ||
| 8/29/1994 | Sold | $99,900$40/sqft |
Source: Public Record Report a problem | ||
Public tax history
| Year | Property taxes | Tax assessment |
|---|---|---|
| 2025 | $2,811 +7% | $45,870 -5.2% |
| 2024 | $2,627 +1.2% | $48,380 +126.4% |
| 2023 | $2,596 +3.8% | $21,365 -33.5% |
| 2022 | $2,500 +2.4% | $32,150 +8% |
| 2021 | $2,441 +1.9% | $29,760 +6.7% |
| 2020 | $2,395 +2.5% | $27,900 +4.8% |
| 2019 | $2,336 | $26,610 +8.3% |
| 2018 | $2,336 +3.1% | $24,570 +7.7% |
| 2017 | $2,266 +4.9% | $22,810 +0.2% |
| 2016 | $2,161 -1.4% | $22,770 +12.9% |
| 2015 | $2,193 | $20,160 +28.7% |
| 2014 | -- | $15,660 +25.1% |
| 2013 | -- | $12,520 -11.3% |
| 2012 | -- | $14,120 -18.9% |
| 2011 | -- | $17,420 -15.4% |
| 2010 | -- | $20,600 -13.7% |
| 2009 | -- | $23,870 -8.4% |
| 2008 | -- | $26,050 +12.5% |
| 2007 | -- | $23,150 +48.9% |
| 2006 | -- | $15,550 |
| 2005 | -- | $15,550 +6.5% |
| 2004 | -- | $14,600 |
| 2003 | -- | $14,600 +22.7% |
| 2002 | -- | $11,900 |
Find assessor info on the county website
Monthly payment
Est. payment
Payment breakdown
Explore the cost of this home by adjusting the details. Changes won't be saved.Climate risks
Neighborhood: Hollis Park
Nearby schools
GreatSchools rating
- 5/10Joseph P. Spracale Elementary SchoolGrades: K-5Distance: 0.3 mi
- 3/10Connolly Middle SchoolGrades: 6-8Distance: 1.5 mi
- 8/10McClintock High SchoolGrades: 9-12Distance: 0.9 mi
Schools provided by the listing agent
- Elementary: Joseph P. Spracale Elementary School
- Middle: Connolly Middle School
- High: McClintock High School
- District: Tempe School District
Source: ARMLS. This data may not be complete. We recommend contacting the local school district to confirm school assignments for this home.
- $507,5004 bd3 ba1.9k sqft3301 S Terrace Rd, Tempe, AZ 85282Off Market

- $467,000-- bd2 ba1.9k sqft3315 S Terrace Rd, Tempe, AZ 85282Off Market
- $486,5003 bd2 ba1.6k sqft3308 S Newberry Rd, Tempe, AZ 85282Off Market
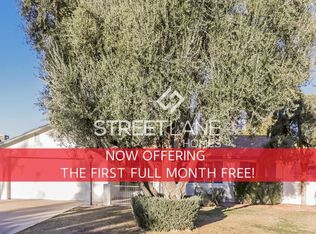
- $507,7003 bd2 ba1.7k sqft3321 S Terrace Rd, Tempe, AZ 85282Off Market
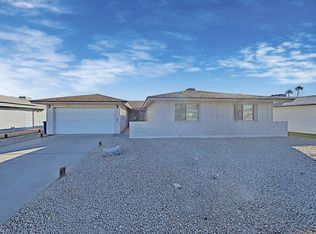
- $473,900-- bd2 ba1.7k sqft3314 S Newberry Rd, Tempe, AZ 85282Off Market
- $429,7003 bd2 ba1.4k sqft3302 S Newberry Rd, Tempe, AZ 85282Off Market
- $429,1003 bd2 ba1.5k sqft3306 S Terrace Rd, Tempe, AZ 85282Off Market
- $535,1005 bd3 ba2.4k sqft3312 S Terrace Rd, Tempe, AZ 85282Off Market
A local agent can set up tours, give advice and negotiate with sellers.
Similar homes
- $789,0004 bd2 ba2.6k sqft1707 E JULIE Drive, Tempe, AZ 85283For Sale
 MLS ID #7046833, Maggie Wu, Realty ONE Group. ARMLS
 - $625,0003 bd2 ba1.6k sqft346 E BROADWAY Lane, Tempe, AZ 85282For Sale
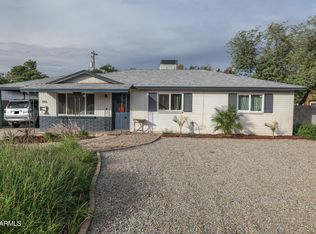 MLS ID #6951623, Nico LoPesio, HomeSmart. ARMLS
 - $799,0004 bd3 ba2.9k sqft1506 E EDGEWATER Drive, Tempe, AZ 85283For Sale
 MLS ID #7034999, Siena Koppelman, RETSY. ARMLS
 - $649,0004 bd2 ba2.1k sqft1152 E Watson Drive, Tempe, AZ 85283For Sale
 MLS ID #7043328, Mark Hanson, My Home Group Real Estate. ARMLS
 - $779,0005 bd3 ba2.1k sqft1969 E DUKE Drive, Tempe, AZ 85283For SaleMLS ID #7040334, Debbie Roos, West USA Realty. ARMLS
- $524,0003 bd2 ba1.4k sqft26 W ERIE Drive, Tempe, AZ 85282For SaleMLS ID #7046657, Shawntel L Breakiron, Epique Realty. ARMLS
- $725,0003 bd2 ba1.8k sqft2044 N 71ST Street, Scottsdale, AZ 85257For SaleMLS ID #7030342, Karrie Law, RE/MAX Foothills. ARMLS
- $599,9953 bd3 ba2.1k sqft2727 W Madero Avenue, Mesa, AZ 85202For SaleMLS ID #7046507, John Gluch, eXp Realty. ARMLS
- $718,0003 bd3 ba2k sqft4002 N 86TH Street, Scottsdale, AZ 85251For SaleMLS ID #7016045, Laurie Romeo, Keller Williams Realty Sonoran Living. ARMLS
- $695,0003 bd3 ba2.5k sqft2560 N Lindsay Road #40, Mesa, AZ 85213For SaleMLS ID #7057474, Carlie Beauvais, HomeSmart. ARMLS
- $749,9984 bd2 ba1.6k sqft6514 E OAK Street, Scottsdale, AZ 85257For SaleMLS ID #7050886, John Gluch, eXp Realty. ARMLS
- $575,0003 bd2 ba1.5k sqft2231 N SUNSET Drive, Tempe, AZ 85288For SaleMLS ID #7001955, Alec J Maher, Cactus REI. ARMLS
- $698,0003 bd3 ba2.3k sqft1054 E GOLDEN Court, Chandler, AZ 85225For SaleMLS ID #7029281, Shirley Nimsky, Better Homes and Gardens Real Estate BloomTree Realty. ARMLS
- $460,0003 bd2 ba1.2k sqft1019 W 10TH Street, Tempe, AZ 85281For SaleMLS ID #7053060, Michael Wills, HomeSmart. ARMLS
- $689,9005 bd3 ba1.7k sqft925 N 79TH Street, Scottsdale, AZ 85257For SaleMLS ID #6984374, Taylor Kudell, West USA Realty. ARMLS
- $749,9004 bd2 ba1.6k sqft8526 E VISTA Drive, Scottsdale, AZ 85250For SaleMLS ID #7052301, George P Mevawala, Grigg's Group Powered by The Altman Brothers. ARMLS
- $669,9004 bd3 ba2.3k sqft729 N OCOTILLO Lane, Gilbert, AZ 85233For SaleMLS ID #7032728, Debra Lopez, Berkshire Hathaway HomeServices Arizona Properties. ARMLS
- $740,0003 bd2 ba2k sqft735 E NORTHERN Avenue, Phoenix, AZ 85020For SaleMLS ID #7037071, Rebecca Wagner, RE/MAX Excalibur. ARMLS
- $765,0003 bd3 ba2k sqft9402 N 18TH Street N, Phoenix, AZ 85020For SaleMLS ID #7055768, Maria De Leon, HomeSmart. ARMLS
- $750,0003 bd2 ba1.8k sqft8725 E JACKRABBIT Road, Scottsdale, AZ 85250For SaleMLS ID #7056791, Ted Dudine, Keller Williams Arizona Realty. ARMLS
