Skip main navigation
Closed
  • $700,000

    3307 Stringtown Rd, Evansville, IN 47711

    3beds
    3,923sqft
    Single Family Residence
    Built in 1948
    2.96 Acres Lot
    $684,200 Zestimate®
    $--/sqft
    $2,506 Estimated rent

    Home value

    $684,200

    $650,000 - $718,000

    $2,506/mo

    Zestimate® history
    Loading...

    Owner options

    List your home for rent

    $2,506/mo

    Rent Zestimate®

    Find your next renter with Zillow Rental Manager. Plus, with online applications, you can quickly screen prospective tenants – for free.

    Learn more

    $2,506/mo

    Rent Zestimate®

    Refinance and save

    $4,183/mo

    Est. payment

    Refinancing to a lower rate could help reduce your monthly payments and save thousands over the life of the loan.

    See today's rates

    $4,183/mo

    Est. payment

    Explore your selling options

    Work with a Zillow partner agent

    Leverage their expertise and Zillow's premium Showcase listings to get your home seen by more buyers.

    Get started

    List with your own agent

    Get your home in front of millions of buyers by listing it on Zillow.

    Learn how to do it

    Sell it yourself

    Take full control of how buyers see your home on Zillow by listing For Sale by Owner (FSBO).

    List your home

    What's special

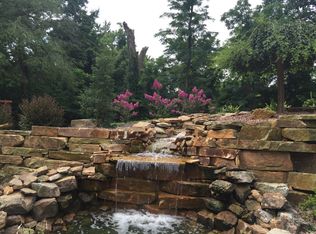
    Love where you live! This stunning 3-bedroom, 3.5-bath ranch rests on nearly 3 acres of lakefront beauty and blends high-end updates with timeless craftsmanship. Designed with all steel construction and elevator access from the basement garage to the main level, this home offers comfort and convenience at every turn. The spacious main level showcases breathtaking lake views from every room. The living room is perfectly positioned for gathering, and has direct access to the sunroom overlooking the lake. The large family room offers a dramatic sunken seating area around a stacked stone fireplace, creating a cozy and memorable focal point. The updated eat-in kitchen is outfitted with professional-grade appliances, including a 48" Thermador range with steamer oven and warming drawer. Leathered granite countertops, an island with pot-filler, heated tile floors, and a bright breakfast area complete this impressive space. From here, you’ll also find access to the greenhouse with a gas heater and programmable thermostat, ideal for year-round gardening. The primary suite serves as a private haven with a spa-inspired bath showcasing dual vanities, a walk-in shower, heated tile floors, a towel warmer, and an expansive 14' x 14' dressing room and walk-in closet. Two additional bedrooms share a Jack and Jill bath, while a stylish half bath is conveniently located just off the living room. The finished basement extends the living space with a large rec room, kitchenette, office, and full bath. Outdoors, the property is equally impressive with extensive landscaping, thoughtfully planned patio areas to provide multiple spots for relaxation or entertaining, a second detached 30' x 40' garage, and serene water views in every direction. This exceptional home combines luxury, functionality, and natural beauty in one rare offering.

    Zillow last checked:

    Listing updated:

    Listed by:

    Marc Hoeppner 812-480-5538,

    @properties

    Bought with:

    Gretchen Ballard, RB15000109

    F.C. TUCKER EMGE

    Source: IRMLS,MLS#: 202535918MLS Logo

    Facts & features

    Interior

    Bedrooms & bathrooms
    • Bedrooms: 3
    • Bathrooms: 4
    • Full bathrooms: 3
    • 1/2 bathrooms: 1
    • Main level bedrooms: 3
    Bedroom 1
    • Level: Main
    Bedroom 2
    • Level: Main
    Dining room
    • Level: Main
    • Area: 224
    • Dimensions: 14 x 16
    Family room
    • Level: Main
    • Area: 286
    • Dimensions: 26 x 11
    Kitchen
    • Level: Main
    • Area: 196
    • Dimensions: 14 x 14
    Living room
    • Level: Main
    • Area: 598
    • Dimensions: 26 x 23
    Heating
    • Natural Gas
    Cooling
    • Central Air
    Appliances
    • Included: Disposal, Water Filtration System
    • Laundry: Electric Dryer Hookup, Main Level, Washer Hookup
    Features
    • 1st Bdrm En Suite, Ceiling Fan(s), Walk-In Closet(s), Stone Counters, Eat-in Kitchen, Elevator, Kitchen Island, Open Floorplan, Stand Up Shower, Tub/Shower Combination, Main Level Bedroom Suite, Great Room
    • Windows: Skylight(s)
    • Basement: Partial,Finished
    • Number of fireplaces: 2
    • Fireplace features: Family Room, Gas Log, Wood Burning, Two
    Interior area
    • Total structure area: 4,228
    • Total interior livable area: 3,923 sqft
    • Finished area above ground: 3,244
    • Finished area below ground: 679

    Property

    Parking
    • Total spaces: 2
    • Parking features: Attached, Garage Door Opener, Shared Driveway
    • Attached garage spaces: 2
    • Has uncovered spaces: Yes
    Features
    • Levels: One
    • Stories: 1
    • Patio & porch: Patio
    • Has view: Yes
    • Waterfront features: Waterfront, Lake Front, Non Ski Lake, Lake
    • Body of water: Other
    • Frontage length: Water Frontage(0)
    Lot
    • Size: 2.96 Acres
    • Features: Wooded, Landscaped
    Details
    • Additional structures: Second Garage
    • Parcel number: 820608034168.031020

    Construction

    Type & style
    • Home type: SingleFamily
    • Architectural style: Ranch
    • Property subtype: Single Family Residence
    Materials
    • Brick, Cedar
    Condition
    • New construction: No
    • Year built: 1948

    Utilities & green energy

    • Gas: CenterPoint Energy
    • Sewer: Septic Tank
    • Water: Public

    Community & neighborhood

    Security
    • Security features: Security System
    Location
    • Region: Evansville
    • Subdivision: Crawford Bell

    Price history

    DateEventPrice
    5/29/2026Sold$700,000-3.4%
    Source: IRMLS #202535918 Report a problem
    4/30/2026Pending sale$725,000
    Source: IRMLS #202535918 Report a problem
    4/1/2026Price change$725,000-3.3%
    Source: IRMLS #202535918 Report a problem
    2/16/2026Price change$749,900-5.7%
    Source: IRMLS #202535918 Report a problem
    10/20/2025Price change$795,000-3.6%
    Source: IRMLS #202535918 Report a problem
    9/5/2025Price change$825,000-7.8%
    Source: IRMLS #202535918 Report a problem
    8/10/2025Listed for sale$895,000+188.7%$228/sqft
    Source: Owner Report a problem
    11/3/2004Sold$310,000$79/sqft
    Source: Agent Provided Report a problem

    Public tax history

    YearProperty taxesTax assessment
    2024$5,276 +11.9%$466,700 +3.5%
    2023$4,717 +30.5%$450,900 +13.6%
    2022$3,616 -12.3%$396,800 +36.6%
    2021$4,122 +0.7%$290,400 -19.2%
    2020$4,093 -2.6%$359,200
    2019$4,201 +0.6%$359,200 -1.1%
    2018$4,177 -0.2%$363,100 +1.3%
    2017$4,187 $358,600 -0.1%
    2016$4,187 +3.2%$358,800 +1.9%
    2014$4,057 -1%$352,100 -1%
    2013$4,097 +1.4%$355,700 -0.8%
    2012$4,039 +24.7%$358,500 +18.6%
    2011$3,238 +1%$302,400
    2010$3,206 +1.9%$302,400 +0.3%
    2009$3,147 $301,500 -0.7%
    2008-- $303,600 -2.8%
    2007-- $312,500
    2006-- --
    2003-- $73,300
    2001-- $73,300

    Find assessor info on the county website

    Neighborhood: 47711

    Nearby schools

    GreatSchools rating
    Schools provided by the listing agent
    • Elementary: Evans
    • Middle: North
    • High: North
    • District: Evansville-Vanderburgh School Corp.

    Source: IRMLS. This data may not be complete. We recommend contacting the local school district to confirm school assignments for this home.

    Get pre-qualified for a loan
    At Zillow Home Loans, we can pre-qualify you in as little as 5 minutes with no impact to your credit score.

    An equal housing lender. NMLS #10287.

    Sell for more on Zillow
    Get a Zillow Showcase℠ listing at no additional cost and you could sell for .
    $684,200
    2% more
    +$13,684
    With Zillow Showcase(estimated)
    $697,884