3-bedroom, 1-bath rancher offering 1,190 square feet of comfortable living space in the heart of Hampton. home features numerous recent updates, including a roof that’s only 6 months old, along with new attic insulation, siding, and soffits completed approximately 9 months ago. Brand new bathtub and surrounding . Home futures a Gas log stove. The windows and trim were replaced just 3 years ago, providing added efficiency and curb appeal. Inside, you’ll find stylish barn doors that add warmth and character to the home. The attached garage is currently being used as a home exercise room but can easily be converted back to a traditional garage. Outside, enjoy the privacy of a fully fenced backyard with a privacy fence, plus a storage shed for additional space. Conveniently located near shopping, dining, entertainment, and major commuter routes. Home needs flooring and paint bring all reasonable offers.
For sale
Price cut: $15K (8/25)
$220,000
3307 W Weaver Rd, Hampton, VA 23666
3beds
1,190sqft
Single Family Residence
Built in 1960
7,840 Square Feet Lot
$220,100 Zestimate®
$185/sqft
$-- HOA
What's special
Gas log stoveAttached garageNew attic insulationBrand new bathtub
- 68 days
- 290
- 27
Zillow last checked:
Listing updated:
Listed by:
Ramona Mitchell,
Howard Hanna Real Estate Svcs. 757-229-0550
Source: REIN Inc.,MLS#: 10643860
Facts & features
Interior
Bedrooms & bathrooms
- Bedrooms: 3
- Bathrooms: 1
- Full bathrooms: 1
Rooms
- Room types: 1st Floor BR, 1st Floor Primary BR, Attic, Breakfast Area, Utility Closet, Utility Room
Primary bedroom
- Level: First
Bedroom
- Level: First
Full bathroom
- Level: First
Kitchen
- Level: First
Living room
- Level: First
Utility room
- Level: First
Heating
- Natural Gas
Cooling
- Central Air
Appliances
- Included: Dishwasher, Disposal, Dryer, Microwave, Range, Electric Range, Refrigerator, Washer, Gas Water Heater
- Laundry: Dryer Hookup, Washer Hookup
Features
- Ceiling Fan(s), Entrance Foyer, Pantry
- Flooring: Ceramic Tile, Vinyl, Wood
- Basement: Crawl Space
- Has fireplace: No
- Fireplace features: Wood Burning Stove
Interior area
- Total interior livable area: 1,190 sqft
Property
Parking
- Total spaces: 1
- Parking features: Garage Att 1 Car, Driveway
- Attached garage spaces: 1
- Has uncovered spaces: Yes
Features
- Levels: One
- Stories: 1
- Pool features: None
- Fencing: Full,Privacy,Fenced
- Waterfront features: Not Waterfront
Lot
- Size: 7,840 Square Feet
Details
- Parcel number: 3003128
- Zoning: R11
- Other equipment: None
Construction
Type & style
- Home type: SingleFamily
- Architectural style: Ranch
- Property subtype: Single Family Residence
Materials
- Brick, Vinyl Siding
- Roof: Asphalt Shingle,Composition
Condition
- New construction: No
- Year built: 1960
Utilities & green energy
- Sewer: City/County
- Water: City/County
Community & HOA
Community
- Subdivision: Bethel Park
HOA
- Has HOA: No
Location
- Region: Hampton
Financial & listing details
- Price per square foot: $185/sqft
- Tax assessed value: $171,200
- Annual tax amount: $2,191
- Date on market: 7/13/2026
Estimated market value
$220,100
$209,000 - $231,000
$1,918/mo
Price history
Price history is unavailable.
Public tax history
| Year | Property taxes | Tax assessment |
|---|---|---|
| 2025 | $2,058 +10.8% | $171,200 +12.5% |
| 2024 | $1,856 +7% | $152,200 +10.3% |
| 2023 | $1,734 +12.9% | $138,000 +19.7% |
| 2022 | $1,536 +2.3% | $115,300 +1.1% |
| 2021 | $1,501 | $114,000 +1.3% |
| 2020 | $1,501 | $112,500 |
| 2019 | $1,501 +3.9% | $112,500 +3.3% |
| 2018 | $1,444 | $108,900 |
| 2017 | $1,444 | -- |
| 2016 | $1,444 +1.8% | -- |
| 2015 | $1,418 | -- |
| 2014 | $1,418 | $111,300 |
| 2013 | -- | -- |
| 2012 | -- | -- |
| 2011 | -- | -- |
| 2010 | -- | -- |
| 2009 | -- | -- |
| 2008 | -- | -- |
| 2007 | -- | -- |
| 2006 | -- | -- |
| 2005 | -- | -- |
| 2004 | -- | -- |
| 2003 | -- | -- |
| 2002 | -- | $74,600 +2.5% |
| 2001 | -- | $72,800 |
Find assessor info on the county website
Monthly payment
Est. payment
Payment breakdown
Explore the cost of this home by adjusting the details. Changes won't be saved.Climate risks
Neighborhood: Aberdeen
Nearby schools
Schools provided by the listing agent
- Elementary: Christopher C. Kraft Elementary
- Middle: Cesar Tarrant Middle
- High: Bethel
Source: REIN Inc.. This data may not be complete. We recommend contacting the local school district to confirm school assignments for this home.
Similar homes
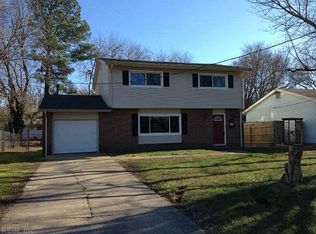
- $245,0003 bd2 ba1k sqft110 Londonshire Ter, Hampton, VA 23666For Sale
 MLS ID #10645172, Susan Jenkins. REIN Inc.
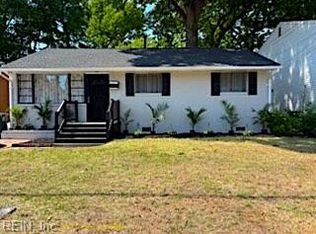
 - $219,9003 bd1 ba1.2k sqft637 44th St, Newport News, VA 23607For Sale
 MLS ID #10653537, Sandra Daniels. REIN Inc.
 - $295,0003 bd2 ba1.3k sqft8 Sheralyn Pl, Hampton, VA 23666For Sale
 MLS ID #10642192, Nina Nguyen. REIN Inc.
 - $209,0003 bd2 ba1.3k sqft1337 Peabody Dr, Hampton, VA 23666For Sale
 MLS ID #10651968, Momo Hlaing. REIN Inc.
 - $269,9993 bd1 ba1k sqft611 Willow Dr, Newport News, VA 23605For Sale
 MLS ID #VANN2000150, TAMARA HACKETT, Call It Closed International Realty. Bright MLS
