INCREDIBLE BUYER INCENTIVES: $4,000 MORTGAGE CONCESSION. Seller will pay up to $4,000 at closing towards your interest rate buydown if you finance with lender of sellers choice.
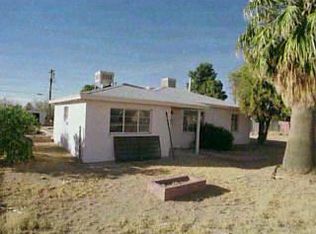
Welcome to 3308 E Silverlake Rd, Tucson AZ 85713, a charming home nestled in the desirable Country Club Park subdivision. Built in 1951, this gem has been lovingly renovated in 2026, boasting a fresh interior and exterior paint that enhances its timeless appeal. The home also features new flooring throughout, providing a modern touch to its classic design. The Country Club Park subdivision offers a serene and welcoming environment, making this home a true treasure. This property is a testament to tasteful renovation that respects its original charm while offering updated comfort. Don't miss this opportunity to o
For sale
$255,000
3308 E Silverlake Rd, Tucson, AZ 85713
4beds
1,870sqft
Single Family Residence
Built in 1951
7,840 Square Feet Lot
$-- Zestimate®
$136/sqft
$-- HOA
What's special
New flooring throughout
- 3 hours
- 95
- 5
Zillow last checked:
Listing updated:
Listed by:
Tara Jones 480-568-2791,
Opendoor Brokerage, LLC
Source: MLS of Southern Arizona,MLS#: 22625522
Facts & features
Interior
Bedrooms & bathrooms
- Bedrooms: 4
- Bathrooms: 2
- Full bathrooms: 2
Heating
- Natural Gas
Cooling
- Central Air
Appliances
- Included: Gas Range
- Laundry: None
Features
- Flooring: Carpet, Vinyl
- Has fireplace: No
- Fireplace features: None
Interior area
- Total structure area: 1,870
- Total interior livable area: 1,870 sqft
Property
Parking
- Parking features: None
Accessibility
- Accessibility features: None
Features
- Levels: One
- Stories: 1
- Patio & porch: Covered
- Exterior features: None
- Spa features: None
- Fencing: Chain Link
- View description: None
Lot
- Size: 7,840 Square Feet
- Dimensions: 122 x 61
- Features: Decorative Gravel, Subdivided
Details
- Parcel number: 130110660
- Zoning: Tucson - R1
- Special conditions: None
Construction
Type & style
- Home type: SingleFamily
- Architectural style: Modern
- Property subtype: Single Family Residence
Materials
- Brick, Wood Frame
- Roof: Shingle
Condition
- Year built: 1951
Utilities & green energy
- Sewer: Septic Tank
- Water: Public
Community & HOA
Community
- Features: None
- Security: None
- Subdivision: Country Club Park
HOA
- Has HOA: No
Location
- Region: Tucson
Financial & listing details
- Price per square foot: $136/sqft
- Tax assessed value: $245,360
- Annual tax amount: $1,506
- Date on market: 10/19/2026
- Listing terms: VA Loan,Conventional,Cash
- Road surface type: Paved
Estimated market value
Not available
Estimated sales range
Not available
Not available
Price history
| Date | Event | Price |
|---|---|---|
| 10/19/2026 | Listed for sale | $255,000+21.7%$136/sqft |
Source:  MLS of Southern Arizona #22625522 Report a problem | ||
| 9/22/2026 | Sold | $209,500$112/sqft |
Source: Public Record Report a problem | ||
Public tax history
| Year | Property taxes | Tax assessment |
|---|---|---|
| 2026 | $1,507 +4.4% | $24,536 +3% |
| 2025 | $1,443 +6.7% | $23,821 +6.1% |
| 2024 | $1,352 -0.8% | $22,462 +11.5% |
| 2023 | $1,363 -0.3% | $20,149 +20.2% |
| 2022 | $1,367 +4.2% | $16,763 +11.6% |
| 2021 | $1,312 +3% | $15,020 +1.9% |
| 2020 | $1,275 | $14,742 +7.3% |
| 2019 | $1,275 +4.8% | $13,739 +57.2% |
| 2018 | $1,216 +4.8% | $8,741 |
| 2017 | $1,160 +2.6% | $8,741 +5% |
| 2016 | $1,131 +12.1% | $8,325 +5% |
| 2015 | $1,009 | $7,928 |
| 2014 | -- | -- |
| 2013 | -- | $91,984 |
| 2012 | -- | -- |
| 2011 | -- | -- |
| 2010 | -- | -- |
| 2009 | -- | -- |
| 2007 | -- | -- |
| 2006 | -- | -- |
| 2005 | -- | -- |
| 2004 | -- | -- |
| 2003 | -- | -- |
| 2002 | -- | -- |
| 2001 | $1,207 +6.3% | -- |
| 2000 | $1,136 | -- |
Find assessor info on the county website
Monthly payment
Est. payment
Payment breakdown
Explore the cost of this home by adjusting the details. Changes won't be saved.Climate risks
Neighborhood: Julia Keen
Nearby schools
Schools provided by the listing agent
- Elementary: Robison
- Middle: Mansfeld
- High: Tucson
Source: MLS of Southern Arizona. This data may not be complete. We recommend contacting the local school district to confirm school assignments for this home.
Similar homes
- $245,0003 bd2 ba1.2k sqft3249 E 25th St, Tucson, AZ 85713For Sale

 MLS ID #22625252, Adrian M Moreno, eXp Realty. MLS of Southern Arizona
- $260,0004 bd1 ba1.7k sqft2602 E Coconino Vis, Tucson, AZ 85713For Sale
 MLS ID #22624260, Ronald Huerta, Realty One Group Integrity. MLS of Southern Arizona
- $300,0004 bd2 ba1.3k sqft2151 S Howard Stra, Tucson, AZ 85713For Sale
 MLS ID #22624850, Gus Maughan, The Plexpert. MLS of Southern Arizona
- $250,0003 bd2 ba1k sqft3521 E Sylvane St, Tucson, AZ 85713For Sale
 MLS ID #22623276, Dominic Arnold, AZ Prime Property Management. MLS of Southern Arizona
- $279,9004 bd2 ba1.1k sqft4020 E 27th St, Tucson, AZ 85711For SaleMLS ID #22625154, Manuel G. Aquino, Realty Executives Arizona Territory. MLS of Southern Arizona
- $279,0003 bd2 ba1.1k sqft3201 E 24th St, Tucson, AZ 85713For SaleMLS ID #22624595, Michael D Rhodes, Realty Executives Arizona Territory. MLS of Southern Arizona
- $260,0003 bd2 ba1k sqft2327 S Kelvin Stra, Tucson, AZ 85713For SaleMLS ID #22616811, Tara L Moen, Coldwell Banker Realty. MLS of Southern Arizona
- $290,0003 bd2 ba995 sqft3746 E Garden St, Tucson, AZ 85713For SaleMLS ID #22625081, Larry M Baca, Realty Executives Arizona Territory. MLS of Southern Arizona
- $289,9003 bd2 ba1k sqft2739 E Beverly Dr, Tucson, AZ 85716For SaleMLS ID #22625409, Kaukaha S Watanabe, Real Broker. MLS of Southern Arizona
- $249,9003 bd2 ba1.2k sqft2416 S Forgeus Stra, Tucson, AZ 85713For SaleMLS ID #22621443, Juergen G Kling, SunQuest Realty. MLS of Southern Arizona
- $285,0003 bd2 ba1.2k sqft1621 S Bristol Ave, Tucson, AZ 85713For SaleMLS ID #22624534, Tara Jones, Opendoor Brokerage, LLC. MLS of Southern Arizona
- $270,0003 bd2 ba1.1k sqft4370 E Timrod St, Tucson, AZ 85711For SaleMLS ID #22625284, Taylor Rascher, Century 21 Indie Realty. MLS of Southern Arizona
- $255,0002 bd1 ba1k sqft2225 S Hemlock Stra, Tucson, AZ 85713For SaleMLS ID #22617124, Ixtacihuatl Guadalupe Londono, Tierra Antigua Realty. MLS of Southern Arizona
- $260,0004 bd2 ba1.4k sqft1317 S Cloverland Ave, Tucson, AZ 85711For SaleMLS ID #22625015, Andres Quiroz, Tierra Antigua Realty. MLS of Southern Arizona
- $235,2003 bd2 ba1.4k sqft2610 E Cochise Vis, Tucson, AZ 85713For SaleMLS ID #22613697, Jannice S De Dios-Goodwin, Tierra Antigua Realty. MLS of Southern Arizona
- $249,9004 bd2 ba1.7k sqft2831 S Sunland Vis, Tucson, AZ 85713For SaleMLS ID #22621914, Andrea R Chavez, Realty Executives Arizona Territory. MLS of Southern Arizona
- $320,0003 bd2 ba1.5k sqft3241 E 30th St, Tucson, AZ 85713For SaleMLS ID #22621706, Valeria A Flores, Real Broker. MLS of Southern Arizona
