Beautifully updated and ideally situated in one of Cottonwood Heights' most desirable neighborhoods, this 3-bedroom, 3-bath home blends modern style, thoughtful design, and an incredible mountain setting. The interior has been beautifully renovated with a fresh, elevated aesthetic, creating spaces that feel both polished and comfortable. Thoughtful finishes, a cohesive design, and an inviting flow give the home a truly move-in-ready feel, while abundant natural light enhances the interiors and draws attention to the gorgeous surrounding mountain views. A versatile bonus room at the back of the home adds even more flexibility and is currently used as a home gym, but would also make an incredible yoga or wellness studio, home office, creative space, or additional lounge. The same attention to detail continues outdoors, where the meticulously landscaped .19-acre yard creates a beautiful backdrop for entertaining, relaxing, and enjoying Utah's four seasons. A 2-car garage and RV parking provide plenty of room for vehicles and all the gear that comes with an active Utah lifestyle. With its stylishly updated interior, flexible living spaces, pristine landscaping, mountain views, and sought-after Cottonwood Heights location, this is a home that feels as special as its setting.
For sale
$750,000
3308 E Willow Ridge Rd S, Salt Lake City, UT 84121
3beds
2,008sqft
Single Family Residence
Built in 1975
8,276 Square Feet Lot
$-- Zestimate®
$374/sqft
$-- HOA
What's special
Modern styleRv parkingStylishly updated interiorThoughtful finishesInviting flowIncredible mountain settingPristine landscaping
- 20 hours
- 201
- 23
Zillow last checked:
Listing updated:
Listed by:
Ashley Lindsey 801-637-8419,
KW Utah Realtors Keller Williams
Source: UtahRealEstate.com,MLS#: 2189712
Facts & features
Interior
Bedrooms & bathrooms
- Bedrooms: 3
- Bathrooms: 3
- Full bathrooms: 2
- 3/4 bathrooms: 1
- Main level bedrooms: 3
Rooms
- Room types: Updated Kitchen
Primary bedroom
- Level: First
Heating
- Forced Air, Central
Cooling
- Central Air
Appliances
- Included: Microwave, Refrigerator, Disposal, Free-Standing Range
- Laundry: Electric Dryer Hookup
Features
- Vaulted Ceiling(s), Granite Counters
- Flooring: Tile
- Doors: Sliding Doors
- Windows: Blinds, Double Pane Windows
- Basement: Full
- Number of fireplaces: 1
- Fireplace features: Gas Log
Interior area
- Total structure area: 2,008
- Total interior livable area: 2,008 sqft
- Finished area above ground: 1,290
- Finished area below ground: 718
Video & virtual tour
Property
Parking
- Total spaces: 2
- Parking features: RV Access/Parking
- Attached garage spaces: 2
Features
- Levels: Split-Entry/Bi-Level
- Stories: 2
- Patio & porch: Patio, Open Patio
- Fencing: Full
- Has view: Yes
- View description: Mountain(s)
Lot
- Size: 8,276 Square Feet
- Features: Curb & Gutter, Secluded, Sprinkler: Auto-Full, Gentle Sloping, Private
- Topography: Terrain Grad Slope
- Residential vegetation: Landscaping: Full, Mature Trees
Details
- Parcel number: 2226476003
- Zoning: RES
- Zoning description: Single-Family
Construction
Type & style
- Home type: SingleFamily
- Property subtype: Single Family Residence
Materials
- Stone, Stucco, Cement Siding
- Roof: Asphalt
Condition
- Blt./Standing
- New construction: No
- Year built: 1975
- Major remodel year: 1994
Utilities & green energy
- Sewer: Public Sewer, Sewer: Public
- Water: Culinary
- Utilities for property: Natural Gas Connected, Electricity Connected, Sewer Connected, Water Connected
Community & HOA
Community
- Features: Sidewalks
- Subdivision: Oakview Estates #4
HOA
- Has HOA: No
Location
- Region: Salt Lake City
Financial & listing details
- Price per square foot: $374/sqft
- Annual tax amount: $4,203
- Date on market: 10/7/2026
- Listing terms: Cash,Conventional,FHA,VA Loan
- Inclusions: Microwave, Range, Refrigerator
- Exclusions: Dryer, Washer
- Acres allowed for irrigation: 0
- Electric utility on property: Yes
- Road surface type: Paved
Estimated market value
Not available
Estimated sales range
Not available
Not available
Price history
| Date | Event | Price |
|---|---|---|
| 10/7/2026 | Listed for sale | $750,000$374/sqft |
Source:  UtahRealEstate.com #2189712 Report a problem UtahRealEstate.com #2189712 Report a problem | ||
Public tax history
Tax history is unavailable.
Monthly payment
Est. payment
Payment breakdown
Explore the cost of this home by adjusting the details. Changes won't be saved.Climate risks
Neighborhood: 84121
Nearby schools
Schools provided by the listing agent
- Elementary: Canyon View
- Middle: Butler
- High: Brighton
- District: Canyons
Source: UtahRealEstate.com. This data may not be complete. We recommend contacting the local school district to confirm school assignments for this home.
- $---- bd-- ba-- sqft3308 E Willow Ridge Rd, Salt Lake City, UT 84121Off Market
- $720,7003 bd3 ba2k sqft3308 E Willowridge Rd, Cottonwood Heights, UT 84121Off Market
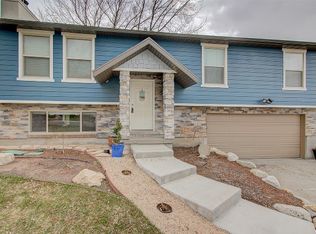
- $887,1004 bd1 ba1.8k sqft3296 E Willowridge Rd, Cottonwood Heights, UT 84121Off Market
- $778,2005 bd3 ba2.2k sqft3309 E 7635 S, Cottonwood Heights, UT 84121Off Market
Similar homes
- $750,0005 bd3 ba2.7k sqft7449 S Bridgewater Dr, Cottonwood Heights, UT 84121For Sale

 MLS ID #2188603, Holly A. Parkin, United Real Estate Advantage. UtahRealEstate.com
 - $685,0004 bd2 ba2.1k sqft1520 E 7380 S, Cottonwood Heights, UT 84121For SaleMLS ID #2189779, Clint Allred, KW South Valley Keller Williams. UtahRealEstate.com
- $750,0006 bd2 ba2.7k sqft2446 E Sundown Ave, Cottonwood Heights, UT 84121For Sale
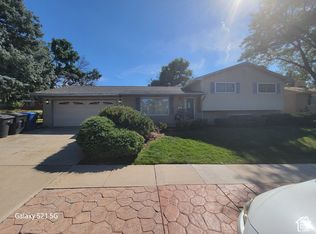 MLS ID #2188811, Tamera Delaney, Omada Real Estate. UtahRealEstate.com
 - $724,9005 bd3 ba2.7k sqft7112 S 2780 E, Cottonwood Heights, UT 84121For Sale
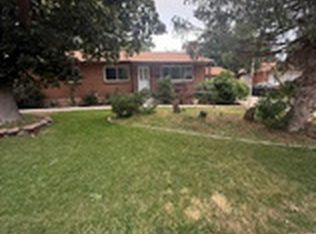 MLS ID #2188659, Jason Nielsen, Utah Select Realty PC. UtahRealEstate.com
 - $694,5003 bd3 ba1.7k sqft7283 S Pecan Cir, Cottonwood Heights, UT 84121For SaleMLS ID #2181589, Jerry Hal Bruggeman, Century 21 Everest. UtahRealEstate.com
- $780,0005 bd3 ba2.4k sqft3070 E 7145 S, Salt Lake City, UT 84121For SaleMLS ID #2185923, Lisa Devashrayee, Realtypath LLC (Preferred). UtahRealEstate.com
- $677,0003 bd3 ba2.7k sqft2968 E Cardiff Rd, Salt Lake City, UT 84121For SaleMLS ID #2170099, Sean Steinman, Summit Sotheby's International Realty. UtahRealEstate.com
- $749,9005 bd2 ba2.2k sqft2085 E Castle Hill Ave, Cottonwood Heights, UT 84121For SaleMLS ID #2183068, Mark Erickson, Dimension Realty Services (Salt Lake City). UtahRealEstate.com
- $699,9003 bd3 ba1.6k sqft3173 E Barnhill Bay, Cottonwood Heights, UT 84121For SaleMLS ID #2180355, Shelly Tripp, Coldwell Banker Realty (Union Heights). UtahRealEstate.com
- $777,0004 bd3 ba2.7k sqft2546 E Campus Dr, Cottonwood Heights, UT 84121For SaleMLS ID #2180702, Janet A Severson, RE/MAX Associates. UtahRealEstate.com
- $795,0005 bd2 ba2.5k sqft2582 E Cavalier Dr S, Salt Lake City, UT 84121For SaleMLS ID #2187431, Brian Tripoli, cityhome COLLECTIVE. UtahRealEstate.com
- $715,0004 bd2 ba2.3k sqft2071 E Villaire Ave, Salt Lake City, UT 84121For SaleMLS ID #2184840, Larry Horton, Horton & Morgan and Associates Inc.. UtahRealEstate.com
- $730,0004 bd3 ba2.4k sqft6525 S 2600 E, Cottonwood Heights, UT 84121For SaleMLS ID #2173021, Greg Summerhays, Chapman-Richards & Associates, Inc.. UtahRealEstate.com
- $775,0004 bd3 ba2.3k sqft6824 S Nye Dr, Cottonwood Heights, UT 84121For SaleMLS ID #2181082, Jerry E Valdez, KW WESTFIELD. UtahRealEstate.com
- $839,0005 bd3 ba2.5k sqft1631 E Deauville Ave, Murray, UT 84121For SaleMLS ID #2189683, Brad Fortuna, Equity Real Estate (Advantage). UtahRealEstate.com
- $850,0004 bd3 ba2.3k sqft8705 S Kings Hill Dr, Salt Lake City, UT 84121For SaleMLS ID #2183825, Jenn Sobas, Real Broker, LLC (Draper). UtahRealEstate.com
- $749,9003 bd2 ba2.6k sqft2313 E Rockview Dr, Sandy, UT 84092For SaleMLS ID #2189641, Krista Wagner Hill, Real Broker, LLC. UtahRealEstate.com
- $675,0003 bd3 ba1.2k sqft7026 S 2955 E, Cottonwood Heights, UT 84121For SaleMLS ID #2148231, Cole Lantz, Prime Real Estate Experts. UtahRealEstate.com
- $650,0004 bd3 ba2k sqft1841 E 7105 S, Cottonwood Heights, UT 84121For SaleMLS ID #2187829, Linda Mascher, Century 21 Everest. UtahRealEstate.com
