OPEN HOUSE CANCELLED FOR 8/29/26. OFFER ACCEPTED. Welcome to 3308 Greenmead Rd, a four-level split-level home with many updates in the Liberty Manor community of Windsor Mill! Offering 2,502 square feet of living space, this spacious home combines a flexible floor plan with thoughtful updates and inviting indoor and outdoor spaces. With no HOA, you’ll enjoy added freedom and flexibility. Step inside to a bright, open-concept living and dining area filled with natural light and featuring new flooring—an ideal space for everyday living and entertaining. The dining room provides direct access to a fully enclosed sunroom, creating the perfect spot to enjoy your morning coffee or relax outdoors. New carpeting throughout adds a fresh, comfortable feel to the home. The upper level features three bedrooms and two full bathrooms, including an updated en-suite bathroom in the oversized primary bedroom. The hall bathroom has also been refreshed with a new shower surround. The lower level offers a fully finished space with a convenient half bathroom, providing plenty of flexibility for a recreation room, home office, gym, or additional living space. A sub-basement provides excellent storage for seasonal items and household essentials. Outside, enjoy the privacy of a brand-new fence surrounding the property, along with new gutters and a welcoming fenced yard. With numerous updates, a versatile four-level layout, fully enclosed sun porch, ample storage, and a convenient Windsor Mill location, 3308 Greenmead Rd is a wonderful opportunity to make your next home!
Under contract
$345,000
3308 Greenmead Rd, Baltimore, MD 21244
3beds
2,502sqft
Single Family Residence
Built in 1961
7,280 Square Feet Lot
$349,500 Zestimate®
$138/sqft
$-- HOA
What's special
New flooringFilled with natural lightWelcoming fenced yardNew guttersFully enclosed sunroomThree bedroomsNew carpeting throughout
- 19 days
- 349
- 19
Zillow last checked:
Listing updated:
Listed by:
Lou Chirgott 410-913-6636,
Core Maryland Real Estate LLC 410-472-5456,
Co-Listing Agent: Mary P Marks 410-952-8450,
Core Maryland Real Estate LLC
Source: Bright MLS,MLS#: MDBC2173774
Facts & features
Interior
Bedrooms & bathrooms
- Bedrooms: 3
- Bathrooms: 3
- Full bathrooms: 2
- 1/2 bathrooms: 1
Rooms
- Room types: Family Room, Storage Room
Family room
- Features: Flooring - Carpet
- Level: Lower
Storage room
- Level: Lower
Heating
- Central, Natural Gas
Cooling
- Ceiling Fan(s), Central Air, Whole House Fan, Electric
Appliances
- Included: Dishwasher, Disposal, Dryer, Microwave, Refrigerator, Cooktop, Washer, Gas Water Heater
Features
- Attic, Attic/House Fan, Ceiling Fan(s), Combination Dining/Living, Dining Area, Floor Plan - Traditional, Formal/Separate Dining Room
- Flooring: Carpet, Wood
- Basement: Heated,Improved,Interior Entry,Sump Pump,Finished
- Has fireplace: No
Interior area
- Total structure area: 3,034
- Total interior livable area: 2,502 sqft
- Finished area above ground: 1,970
- Finished area below ground: 532
Property
Parking
- Total spaces: 2
- Parking features: Driveway, On Street
- Uncovered spaces: 2
Accessibility
- Accessibility features: None
Features
- Levels: Multi/Split,Four
- Stories: 4
- Patio & porch: Porch, Screened, Enclosed
- Pool features: None
- Fencing: Privacy
Lot
- Size: 7,280 Square Feet
- Dimensions: 1.00 x
Details
- Additional structures: Above Grade, Below Grade
- Parcel number: 04020216600470
- Zoning: X
- Special conditions: Standard
Construction
Type & style
- Home type: SingleFamily
- Property subtype: Single Family Residence
Materials
- Brick, Vinyl Siding
- Foundation: Concrete Perimeter
- Roof: Architectural Shingle
Condition
- New construction: No
- Year built: 1961
Utilities & green energy
- Sewer: Public Sewer
- Water: Public
Community & HOA
Community
- Subdivision: Liberty Manor
HOA
- Has HOA: No
Location
- Region: Baltimore
Financial & listing details
- Price per square foot: $138/sqft
- Tax assessed value: $277,267
- Annual tax amount: $3,098
- Date on market: 8/27/2026
- Listing agreement: Exclusive Right To Sell
- Inclusions: Wardrobe In Primary Bedroom
- Ownership: Ground Rent
Estimated market value
$349,500
$332,000 - $367,000
$2,583/mo
Price history
| Date | Event | Price |
|---|---|---|
| 8/30/2026 | Contingent | $345,000$138/sqft |
Source:  Bright MLS #MDBC2173774 Report a problem Bright MLS #MDBC2173774 Report a problem | ||
| 8/27/2026 | Listed for sale | $345,000+40.8%$138/sqft |
Source: Bright MLS #MDBC2173774 Report a problem | ||
| 5/2/2022 | Sold | $245,000$98/sqft |
Source: Public Record Report a problem | ||
Public tax history
| Year | Property taxes | Tax assessment |
|---|---|---|
| 2025 | $4,164 +46.8% | $255,633 +9.2% |
| 2024 | $2,836 +2.1% | $234,000 +2.1% |
| 2023 | $2,778 +2.2% | $229,167 -2.1% |
| 2022 | $2,719 +2.2% | $234,000 +6.6% |
| 2021 | $2,660 +9.2% | $219,500 +9.2% |
| 2020 | $2,436 +10.1% | $201,000 -8.4% |
| 2019 | $2,212 +11.3% | $219,500 +33.8% |
| 2018 | $1,988 +2.3% | $164,000 +2.3% |
| 2017 | $1,942 -14.6% | $160,267 +2.4% |
| 2016 | $2,273 | $156,533 +2.4% |
| 2015 | $2,273 | $152,800 |
| 2014 | $2,273 | $152,800 |
| 2013 | -- | $152,800 -13.8% |
| 2012 | -- | $177,200 |
| 2011 | -- | $177,200 |
| 2010 | -- | $177,200 -27% |
| 2009 | -- | $242,720 +18.1% |
| 2008 | -- | $205,496 +22.1% |
| 2007 | -- | $168,273 +28.4% |
| 2006 | -- | $131,050 +4.8% |
| 2005 | -- | $125,082 +5% |
| 2004 | -- | $119,116 +5.3% |
| 2003 | -- | $113,150 +1.4% |
| 2002 | -- | $111,620 +1.4% |
| 2001 | -- | $110,090 |
Find assessor info on the county website
Monthly payment
Est. payment
Payment breakdown
Explore the cost of this home by adjusting the details. Changes won't be saved.Climate risks
Neighborhood: 21244
Nearby schools
Schools provided by the listing agent
- District: Baltimore County Public Schools
Source: Bright MLS. This data may not be complete. We recommend contacting the local school district to confirm school assignments for this home.
Similar homes
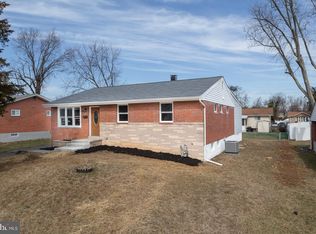
- $359,5003 bd3 ba1.3k sqft3627 Marriotts Ln, Windsor Mill, MD 21244For Sale
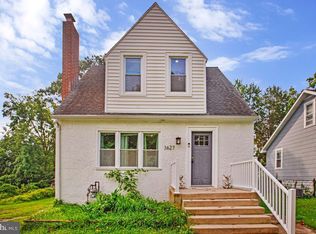
 MLS ID #MDBC2172016, Jennifer Lesesne, RE/MAX One. Bright MLS
 - $310,0003 bd3 ba1.8k sqft3921 Sadie Rd, Randallstown, MD 21133For Sale
 MLS ID #MDBC2175492, Lisa Ciofani, Cummings & Co. Realtors. Bright MLS
 - $384,9004 bd2 ba1.9k sqft7438 Prince George Rd, Baltimore, MD 21208For Sale
 MLS ID #MDBC2175956, Daniel Cohen, EXP Realty, LLC. Bright MLS
 - $419,9003 bd2 ba1.6k sqft3406 Ripple Rd, Baltimore, MD 21244For Sale
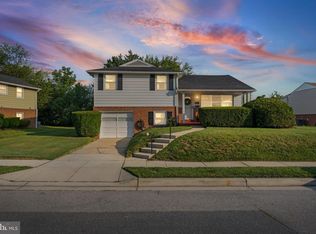 MLS ID #MDBC2171032, Wayne Davis, United Real Estate Executives. Bright MLS
 - $340,0003 bd2 ba1.7k sqft4765 Bonnie Brae Rd, Baltimore, MD 21208For SaleMLS ID #MDBC2165846, R.J. Breeden, Berkshire Hathaway HomeServices Homesale Realty. Bright MLS
- $399,9003 bd4 ba2.2k sqft3926 McDonogh Rd, Randallstown, MD 21133For SaleMLS ID #MDBC2173372, Bob Chew, Samson Properties. Bright MLS
- $348,0003 bd2 ba1.3k sqft6812 Fox Meadow Rd, Baltimore, MD 21207For SaleMLS ID #MDBC2170606, Cynthia Marshall-McFarland, Berkshire Hathaway HomeServices PenFed Realty. Bright MLS
- $359,9004 bd2 ba2.1k sqft5908 Winner Ave, Baltimore, MD 21215For SaleMLS ID #MDBA2216094, Michael Schiff, EXP Realty, LLC. Bright MLS
- $375,0003 bd1 ba1.3k sqft319 Stonecastle Ave, Reisterstown, MD 21136For SaleMLS ID #MDBC2173102, Lauren Bumstead, Berkshire Hathaway HomeServices Homesale Realty. Bright MLS
- $385,0003 bd3 ba1.8k sqft2123 Eastridge Rd, Lutherville Timonium, MD 21093For SaleMLS ID #MDBC2174912, Bev Smith, American Premier Realty, LLC. Bright MLS
- $324,9003 bd1 ba2.1k sqft8200 Harris Ave, Baltimore, MD 21234For SaleMLS ID #MDBC2173090, Linda Braerman, Cummings & Co. Realtors. Bright MLS
- $320,0004 bd3 ba2k sqft17 Taos Cir, Baltimore, MD 21220For SaleMLS ID #MDBC2174572, Michael Schiff, EXP Realty, LLC. Bright MLS
- $425,9004 bd2 ba1.7k sqft3910 Carthage Rd, Randallstown, MD 21133For SaleMLS ID #MDBC2162366, Valentine Korie, Cummings & Co. Realtors. Bright MLS
- $349,9004 bd4 ba1.6k sqft1407 Mount Airy Rd, Baltimore, MD 21237For SaleMLS ID #MDBC2174212, Moses Jaia, American Premier Realty, LLC. Bright MLS
- $389,9004 bd2 ba1.4k sqft218 Timber Grove Rd, Reisterstown, MD 21136For SaleMLS ID #MDBC2166086, Nick Waldner, Keller Williams Realty Centre. Bright MLS
- $370,0003 bd3 ba1.2k sqft8603 Delegge Rd, Rosedale, MD 21237For SaleMLS ID #MDBC2173540, Michael Nugent, Corner House Realty. Bright MLS
- $335,0003 bd3 ba1.4k sqft8005 Harris Ave, Baltimore, MD 21234For SaleMLS ID #MDBC2170830, SUSAN LAUER, EXP Realty, LLC. Bright MLS
- $435,0003 bd2 ba1.5k sqft6608 Phaedra Ct, Sykesville, MD 21784For SaleMLS ID #MDCR2037662, JoAnn Walton, Berkshire Hathaway HomeServices Homesale Realty. Bright MLS
- $325,0003 bd2 ba1.4k sqft3403 Hopkins Ave, Baltimore, MD 21227For SaleMLS ID #MDBC2171920, Jeff Choyce, Hyatt & Company Real Estate, LLC. Bright MLS
- $299,9003 bd4 ba1.8k sqft9934 Shoshone Way, Randallstown, MD 21133For SaleMLS ID #MDBC2173872, Michael Ciemny, RE/MAX Components. Bright MLS
