Skip main navigation
Sold for $2,775,000
  • $2,775,000

    3309 Ashbourne Cir, San Ramon, CA 94583

    4beds
    4,279sqft
    Single Family Residence
    Built in 2010
    0.39 Acres Lot
    $2,777,200 Zestimate®
    $649/sqft
    $7,455 Estimated rent

    Home value

    $2,777,200

    $2.50M - $3.08M

    $7,455/mo

    Zestimate® history
    Loading
    Loading...

    Owner options

    List your home for rent

    $7,455/mo

    Rent Zestimate®

    Find your next renter with Zillow Rental Manager. Plus, with online applications, you can quickly screen prospective tenants – for free.

    Learn more

    $7,455/mo

    Rent Zestimate®

    Refinance and save

    $18,542/mo

    Est. payment

    Refinancing to a lower rate could help reduce your monthly payments and save thousands over the life of the loan.

    See today's rates

    $18,542/mo

    Est. payment

    Explore your selling options

    Work with a Zillow partner agent

    Leverage their expertise and Zillow's premium Showcase listings to get your home seen by more buyers.

    Get started

    List with your own agent

    Get your home in front of millions of buyers by listing it on Zillow.

    Learn how to do it

    Sell it yourself

    Take full control of how buyers see your home on Zillow by listing For Sale by Owner (FSBO).

    List your home

    What's special

    Spacious meticulously maintained homeThoughtfully designed living spacesMore expansive yardGenerous walk-in closetSpacious breakfast nookStainless steel appliancesGas cooktop
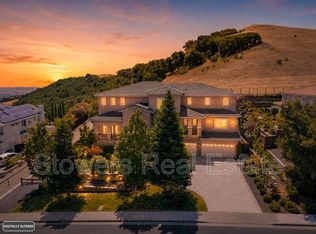
    Imagine coming home to this spacious, meticulously maintained home, lovingly cared for by its original owners for the past 16 years. Nestled within the prestigious gated community of Norris Canyon Estates, this exceptional 4,279 sq ft home blends timeless elegance with modern luxury while capturing Mt. Diablo views from the second floor. Expansive windows fill the home with natural light, highlighting thoughtfully designed living spaces. The flexible floor plan offers four spacious ensuite bedrooms, each with a private bath, plus a main-level office with a closet adjacent to a powder room, providing the potential for a fifth bedroom. The gracious primary suite is a private retreat featuring a spa-inspired bath with rain shower, generous walk-in closet, and fireplace. Designed for everyday living and entertaining, the chef's kitchen features an oversized island, rich cherry cabinetry, stainless steel appliances, gas cooktop, and spacious breakfast nook. The kitchen flows seamlessly into the family room with patio access, while the formal living and dining rooms open to the main outdoor entertaining area. This highly sought-after Biscayne model is one of only three built in Norris Canyon Estates and was designed with a larger kitchen and more expansive yard. Energy efficiency is enhanced by a fully paid solar system with battery storage installed just three years ago. Residents enjoy a clubhouse, tennis and basketball courts. This exceptional home offers a rare combination of luxury, comfort, privacy, and convenience.

    Zillow last checked:

    Listing updated:

    Listed by:

    Peyman Moshref DRE #01441254 925-878-9151,

    Coldwell Banker

    Bought with:

    Anil LakkyReddy, DRE #01895131

    Magni Realty, Inc

    Source: CCAR,MLS#: 41143161MLS Logo

    Facts & features

    Interior

    Bedrooms & bathrooms
    • Bedrooms: 4
    • Bathrooms: 5
    • Full bathrooms: 4
    • Partial bathrooms: 1
    Rooms
    • Room types: 1 Bedroom, 0.5 Bath, Main Entry, Office
    Bathroom
    • Features: Shower Over Tub, Updated Baths, Granite, Window, Stall Shower, Tub with Jets
    Kitchen
    • Features: Breakfast Nook, Counter - Solid Surface, Dishwasher, Double Oven, Eat-in Kitchen, Gas Range/Cooktop, Microwave, Range/Oven Built-in, Refrigerator, Trash Compactor
    Heating
    • Forced Air
    Cooling
    • Central Air, Multi Units
    Appliances
    • Included: Dishwasher, Double Oven, Gas Range, Microwave, Range, Refrigerator, Trash Compactor, Dryer, Washer
    • Laundry: Laundry Room, Upper Level
    Features
    • Formal Dining Room, Breakfast Nook, Counter - Solid Surface, Central Vacuum
    • Flooring: Carpet
    • Number of fireplaces: 3
    • Fireplace features: Family Room, Gas, Living Room, Master Bedroom
    Interior area
    • Total structure area: 4,279
    • Total interior livable area: 4,279 sqft

    Property

    Parking
    • Total spaces: 3
    • Parking features: Attached, Garage Door Opener
    • Attached garage spaces: 3
    Accessibility
    • Accessibility features: None
    Features
    • Levels: Two
    • Stories: 2
    • Entry location: No Steps to Entry
    • Pool features: None
    • Has spa: Yes
    • Spa features: Bath
    Lot
    • Size: 0.39 Acres
    • Features: Level, Back Yard, Landscaped, Sprinklers In Rear, Front Yard, Side Yard
    Details
    • Parcel number: 2113700195
    • Special conditions: Standard
    • Other equipment: Irrigation Equipment

    Construction

    Type & style
    • Home type: SingleFamily
    • Architectural style: Contemporary
    • Property subtype: Single Family Residence
    Materials
    • Stucco
    • Foundation: Slab
    • Roof: Tile
    Condition
    • Existing
    • New construction: No
    • Year built: 2010
    Details
    • Builder name: Toll Brothers

    Utilities & green energy

    • Electric: Photovoltaics Seller Owned
    • Sewer: Public Sewer
    • Water: Public
    Green energy
    • Energy generation: Solar Available

    Community & HOA

    Community
    • Subdivision: Norris Cyn Estat
    HOA
    • Has HOA: Yes
    • Amenities included: Clubhouse, Greenbelt, Playground, Gated, Tennis Court(s)
    • Services included: Common Area Maint, Management Fee
    • HOA fee: $250 monthly
    • HOA name: NORRIS CANYON ESTATES
    • HOA phone: 925-830-4848
    Location
    • Region: San Ramon

    Financial & listing details

    • Price per square foot: $649/sqft
    • Tax assessed value: $1,778,414
    • Date on market: 7/29/2026

    Price history

    DateEventPrice
    10/15/2026Sold$2,775,000-4.1%$649/sqft
    Source: CCAR #41143161 Report a problem
    10/2/2026Pending sale$2,895,000$677/sqft
    Source: CCAR #41143161 Report a problem
    9/16/2026Price change$2,895,000-3.3%$677/sqft
    Source: CCAR #41143161 Report a problem
    7/29/2026Listed for sale$2,995,000+120.1%$700/sqft
    Source: CCAR #41143161 Report a problem
    10/28/2010Sold$1,361,000$318/sqft
    Source: Public Record Report a problem

    Public tax history

    YearProperty taxesTax assessment
    2026-- $1,778,414 +2%
    2025$22,046 +1.7%$1,743,544 +2%
    2024$21,668 +1.5%$1,709,358 +2%
    2023$21,350 +3.7%$1,675,842 +2%
    2022$20,591 -2.7%$1,642,983 +2%
    2021$21,172 +1%$1,610,768 +1%
    2020$20,970 +1.1%$1,594,252 +2%
    2019$20,749 +3.6%$1,562,993 +2%
    2018$20,025 +3.6%$1,532,347 +2%
    2017$19,325 +1.6%$1,502,302 +2%
    2016$19,016 +1.9%$1,472,846 +1.5%
    2015$18,657 $1,450,723 +2%
    2014$18,657 $1,422,306 +11.5%
    2013-- $1,276,000 +7%
    2012-- $1,193,000 -9.3%
    2011-- $1,315,000 +242.5%
    2010-- $383,931 -0.2%
    2009-- $384,844 +2%
    2008-- $377,299 +2%
    2007-- $369,901 +2%
    2006-- $362,649
    Find assessor info on the county website

    Neighborhood: 94583

    Nearby schools

    GreatSchools rating
    Get a cash offer in 3 minutes
    Find out how much your home could sell for in as little as 3 minutes with a no-obligation cash offer.
    Estimated market value

    $2,777,200

    Get a cash offer in 3 minutes
    Find out how much your home could sell for in as little as 3 minutes with a no-obligation cash offer.
    Estimated market value

    $2,777,200