
Pride of ownership in this 5bed 4bath District 66 charmer! This meticulously kept home boasts: popular OPEN floor plan w/gleaming wood floors, classy den w/plush new carpet, roomy dining area, spacious living room w/wood burning fireplace, & gourmet eat-in kitchen w/granite countertops & stainless appliances. Additionally, the garden level features an “in-law apartment” w/it’s own private access that includes: a 5th bedroom, living room area, FULL bath, and an area for a potential kitchenette expansion. The walk-out LL includes: comfy carpet, sizable family room w/gas log fireplace, 3/4 bath, & ample storage. The 2nd floor boasts: 4 sizable bedrooms, new tasteful light fixtures, and 2 neutral tidy bathrooms. Exterior amenities include: ornate landscaping, durable composite deck, and an oversized concrete patio on a mature treed lot! With popular floor plan, Hardie plank siding, replacement windows, updated mechanicals, and fresh paint throughout, this home is SURE TO IMPRESS! AMA
Pending
Price cut: $25K (9/14)
$550,000
3309 Bridgeford Rd, Omaha, NE 68124
5beds
3,331sqft
Single Family Residence
Built in 1959
0.33 Acres Lot
$531,600 Zestimate®
$165/sqft
$-- HOA
What's special
Hardie plank sidingMature treed lotDurable composite deckOpen floor planRoomy dining areaOrnate landscapingFresh paint throughout
- 61 days
- 1,962
- 178
Zillow last checked:
Listing updated:
Listed by:
Brandon Benson 402-699-2561,
Nebraska Realty
Source: GPRMLS,MLS#: 22622896
Facts & features
Interior
Bedrooms & bathrooms
- Bedrooms: 5
- Bathrooms: 4
- Full bathrooms: 2
- 3/4 bathrooms: 2
- Main level bathrooms: 1
Primary bedroom
- Features: Wood Floor, Ceiling Fan(s)
- Level: Second
- Area: 159.79
- Dimensions: 14.75 x 10.83
Bedroom 2
- Features: Wood Floor, Ceiling Fan(s)
- Level: Second
- Area: 159.79
- Dimensions: 14.75 x 10.83
Bedroom 3
- Features: Wood Floor, Ceiling Fan(s)
- Level: Second
- Area: 124.67
- Dimensions: 11.33 x 11
Bedroom 4
- Features: Wood Floor, Ceiling Fan(s)
- Level: Second
- Area: 120.75
- Dimensions: 11.5 x 10.5
Bedroom 5
- Features: Luxury Vinyl Plank
- Level: Main
- Area: 119.64
- Dimensions: 12.17 x 9.83
Primary bathroom
- Features: 3/4, Shower
Family room
- Features: Wall/Wall Carpeting, Window Covering, Exterior Door
- Level: Basement
- Area: 369.6
- Dimensions: 24.92 x 14.83
Kitchen
- Features: Wood Floor, Ceiling Fan(s), Dining Area
- Level: Main
- Area: 196.33
- Dimensions: 15.5 x 12.67
Living room
- Features: Wood Floor, Fireplace, Ceiling Fan(s)
- Level: Main
- Area: 258.33
- Dimensions: 20 x 12.92
Basement
- Area: 993
Office
- Features: Wall/Wall Carpeting
- Level: Main
- Area: 127.99
- Dimensions: 15.83 x 8.08
Heating
- Natural Gas, Forced Air
Cooling
- Central Air
Appliances
- Included: Humidifier, Oven, Refrigerator, Water Softener, Washer, Dishwasher, Dryer, Disposal, Microwave, Cooktop
- Laundry: Concrete Floor
Features
- Ceiling Fan(s)
- Flooring: Carpet, Ceramic Tile, Luxury Vinyl, Plank
- Windows: Window Coverings, LL Daylight Windows
- Basement: Walk-Out Access
- Number of fireplaces: 2
- Fireplace features: Living Room, Gas Log, Wood Burning
Interior area
- Total structure area: 3,331
- Total interior livable area: 3,331 sqft
- Finished area above ground: 2,651
- Finished area below ground: 680
Property
Parking
- Total spaces: 2
- Parking features: Garage - Attached
- Attached garage spaces: 2
Features
- Levels: Multi/Split
- Patio & porch: Porch, Patio, Deck
- Exterior features: Sprinkler System
- Fencing: None
Lot
- Size: 0.33 Acres
- Dimensions: 156(N) x 110(W) x 153(S) x 85(E)
- Features: Over 1/4 up to 1/2 Acre, City Lot, Curb Cut, Sloped, Wooded
Details
- Additional structures: Shed(s)
- Parcel number: 0714630000
Construction
Type & style
- Home type: SingleFamily
- Architectural style: Traditional
- Property subtype: Single Family Residence
Materials
- Cement Siding
- Foundation: Block
- Roof: Composition
Condition
- Not New and NOT a Model
- New construction: No
- Year built: 1959
Utilities & green energy
- Sewer: Public Sewer
- Water: Public
- Utilities for property: Cable Available, Electricity Available, Natural Gas Available, Water Available, Sewer Available, Phone Available
Community & HOA
Community
- Security: Security System
- Subdivision: Bridgefords Rockbook
HOA
- Has HOA: No
Location
- Region: Omaha
Financial & listing details
- Price per square foot: $165/sqft
- Tax assessed value: $401,700
- Annual tax amount: $6,617
- Date on market: 8/11/2026
- Listing terms: VA Loan,FHA,Conventional,Cash
- Ownership: Fee Simple
- Electric utility on property: Yes
Estimated market value
$531,600
$505,000 - $558,000
$4,039/mo
Price history
| Date | Event | Price |
|---|---|---|
| 10/1/2026 | Pending sale | $550,000$165/sqft |
Source:  GPRMLS #22622896 Report a problem GPRMLS #22622896 Report a problem | ||
| 9/14/2026 | Price change | $550,000-4.3%$165/sqft |
Source: GPRMLS #22622896 Report a problem | ||
| 8/11/2026 | Listed for sale | $575,000-1.7%$173/sqft |
Source: GPRMLS #22622896 Report a problem | ||
| 8/11/2026 | Listing removed | $585,000$176/sqft |
Source: GPRMLS #22618267 Report a problem | ||
| 7/28/2026 | Price change | $585,000-2.5%$176/sqft |
Source: GPRMLS #22618267 Report a problem | ||
| 6/29/2026 | Listed for sale | $600,000$180/sqft |
Source: GPRMLS #22618267 Report a problem | ||
Public tax history
| Year | Property taxes | Tax assessment |
|---|---|---|
| 2025 | $6,617 +11.8% | $401,700 +11.3% |
| 2024 | $5,916 -19.6% | $360,800 |
| 2023 | $7,359 +13.7% | $360,800 +22% |
| 2022 | $6,472 +14.5% | $295,700 +16% |
| 2021 | $5,655 +166.6% | $254,900 |
| 2020 | $2,121 -63.3% | $254,900 +0.7% |
| 2019 | $5,778 -0.3% | $253,100 |
| 2018 | $5,796 +23.9% | $253,100 +0.6% |
| 2017 | $4,676 | $251,600 +19.8% |
| 2016 | $4,676 +8.6% | $210,100 +7% |
| 2015 | $4,307 | $196,400 |
| 2014 | -- | $196,400 |
| 2013 | -- | $196,400 +2.1% |
| 2012 | -- | $192,300 |
| 2011 | -- | $192,300 |
| 2009 | $4,016 | $192,300 |
| 2008 | -- | $192,300 |
| 2005 | -- | $192,300 +6.8% |
| 2004 | -- | $180,000 |
Find assessor info on the county website
Monthly payment
Est. payment
Payment breakdown
Explore the cost of this home by adjusting the details. Changes won't be saved.Climate risks
Neighborhood: 68124
Nearby schools
Schools provided by the listing agent
- Elementary: Oakdale
- Middle: Westside
- High: Westside
- District: Westside
Source: GPRMLS. This data may not be complete. We recommend contacting the local school district to confirm school assignments for this home.
Similar homes
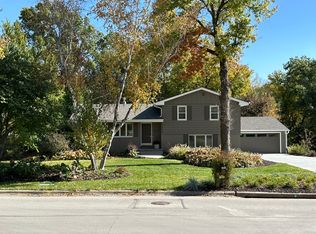
- $349,0005 bd3 ba2.9k sqft3505 S 105th Ave, Omaha, NE 68124For Sale
 MLS ID #22625701, Nick Benner, Better Homes and Gardens R.E.. GPRMLS
 - $499,0004 bd4 ba3.3k sqft12357 Seward St, Omaha, NE 68154For Sale
 MLS ID #22628715, Kathleen Cain, Nebraska Realty. GPRMLS
 - $555,0004 bd4 ba3.7k sqft1816 N 129th Cir, Omaha, NE 68154For Sale
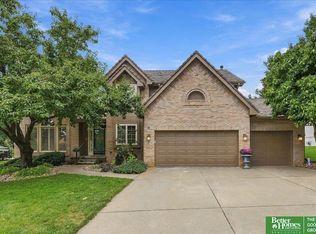 MLS ID #22626536, Michaela Neary, Better Homes and Gardens R.E.. GPRMLS
 - $475,0004 bd4 ba3.3k sqft16123 Gertrude St, Omaha, NE 68136For Sale
 MLS ID #22629244, Dale Wimer, BHHS Ambassador Real Estate. GPRMLS
 - $395,0004 bd3 ba2.1k sqft5429 S 56th St, Omaha, NE 68117For SaleMLS ID #22628761, Sam Sacco, Nebraska Realty. GPRMLS
- $285,0003 bd2 ba1.7k sqft8804 Westridge Dr, Omaha, NE 68124For SaleMLS ID #22628413, Gavin Utesch, eXp Realty LLC. GPRMLS
- $479,0004 bd4 ba3.6k sqft1733 N 131st Avenue Cir, Omaha, NE 68154For SaleMLS ID #22624709, Alina Derun, Platinum Realty LLC. GPRMLS
- $560,0005 bd3 ba3.2k sqft12504 S 81st Ave, Papillion, NE 68046For SaleMLS ID #22626448, Lacie Jayne Vacanti, Better Homes and Gardens R.E.. GPRMLS
- $590,0005 bd4 ba3.7k sqft10409 S 106th St, Papillion, NE 68046For SaleMLS ID #22622394, Marissa Nemetz, Keller Williams Greater Omaha. GPRMLS
- $615,0005 bd4 ba4.7k sqft16302 Hartman Ave, Omaha, NE 68116For SaleMLS ID #22627937, Mark Taylor, Nebraska Realty. GPRMLS
- $415,0004 bd2 ba1.9k sqft12353 Franklin St, Omaha, NE 68154For SaleMLS ID #22628895, Chelsea Nelson, eXp Realty LLC. GPRMLS
- $449,9504 bd2 ba2k sqft13576 Walnut St, Omaha, NE 68144For SaleMLS ID #22626451, Donald Fuller, BHHS Ambassador Real Estate. GPRMLS
- $499,0005 bd3 ba2.6k sqft3862 California St, Omaha, NE 68131For SaleMLS ID #22621896, Rob Cerveny, eXp Realty LLC. GPRMLS
- $345,0005 bd3 ba2.3k sqft618 S 126th St, Omaha, NE 68154For SaleMLS ID #22624516, Karen Kielian, Keller Williams Greater Omaha. GPRMLS
- $559,9005 bd3 ba3.5k sqft12509 Quail Dr, Bellevue, NE 68123New ConstructionMLS ID #22611802, AAron Cooper, BHHS Ambassador Real Estate. GPRMLS
- $387,0004 bd3 ba2.5k sqft10061 Miami Cir, Omaha, NE 68134For SaleMLS ID #22623626, Rusty Johnson, BHHS Ambassador Real Estate. GPRMLS
- $449,9993 bd3 ba3.4k sqft14760 Stone Ave, Omaha, NE 68116For SaleMLS ID #22629275, Nicole Wilder, Better Homes and Gardens R.E.. GPRMLS
- $365,0004 bd2 ba2.3k sqft5022 Izard St, Omaha, NE 68132For SaleMLS ID #22629183, Kyle Fagan, Nebraska Realty. GPRMLS
- $350,0003 bd3 ba2.3k sqft11505 Oak Cir, Omaha, NE 68144For SaleMLS ID #22625605, Laura Doocy, Better Homes and Gardens R.E.. GPRMLS
- $540,0004 bd3 ba2.4k sqft12359 Elk Ridge Cir, Papillion, NE 68046New ConstructionMLS ID #22614906, Anne Torczon, Nebraska Realty. GPRMLS
