Skip main navigation
Closed
  • Price Unknown

    3309 E Sommerset Road, Springfield, MO 65804

    4beds
    4,444sqft
    Single Family Residence
    Built in 2009
    1.08 Acres Lot
    $1,217,500 Zestimate®
    $--/sqft
    $3,680 Estimated rent

    Home value

    $1,217,500

    $1.16M - $1.28M

    $3,680/mo

    Zestimate® history
    Loading
    Loading...

    Owner options

    List your home for rent

    $3,680/mo

    Rent Zestimate®

    Find your next renter with Zillow Rental Manager. Plus, with online applications, you can quickly screen prospective tenants – for free.

    Learn more

    $3,680/mo

    Rent Zestimate®

    Refinance and save

    $1,600/mo

    Est. payment

    Refinancing to a lower rate could help reduce your monthly payments and save thousands over the life of the loan.

    See today's rates

    $1,600/mo

    Est. payment

    Explore your selling options

    Work with a Zillow partner agent

    Leverage their expertise and Zillow's premium Showcase listings to get your home seen by more buyers.

    Get started

    List with your own agent

    Get your home in front of millions of buyers by listing it on Zillow.

    Learn how to do it

    Sell it yourself

    Take full control of how buyers see your home on Zillow by listing For Sale by Owner (FSBO).

    List your home

    What's special

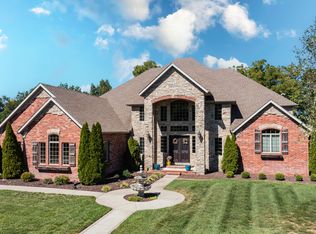
    Tucked away between Highland Springs and Millwood is a Webber designed and built mansion in the gated community of Sommerset place. This home is full of hand made details. The massive doors and cabinets were built onsite. This 4 bedroom, 5 bath home is located on a secluded cut-de-sac. The one acre, parklike lot is beautifully landscaped and irrigated by a private well. Walking through the front door, you are greeted with a huge foyer with marble tile. The living room features tall ceilings and a beautiful stone fireplace. The living room leads to a covered porch with a built-in gas grill. The second living area has a second fireplace plus the kitchen with a large seating area. An adjacent sun room is a perfect place for card games or Mahjong. The kitchen is a chef's dream with high end, built in appliances. The primary bedroom features a private study. Its bath has heated tile flooring, a walk-in shower and jetted walk-in bathtub. A huge walk-in closet rounds out the beautiful primary suite. The two main floor, secondary, bedrooms each have a walk-in closet and share a Jack and Jill bath with heated tile flooring. The fourth bedroom is upstairs and private with a full bath, perfect for mother-in-law, au pair, or older child. Two 50 gallon water heaters will provide plenty of hot water for long showers. You'll love the efficiency of Geo Thermal HVAC. With dual zones, the upstairs unit is brand new. There's an oversized 3 car garage plus an additional 20 x 20 storage building with a porch. For peace of mind there's also a gas, whole house generator.

    Zillow last checked:

    Listing updated:

    Listed by:

    Robert Mark Sponsler 417-425-5437,

    ReeceNichols - Springfield

    Bought with:

    Rhett Smillie, 1999096866

    Keller Williams Local

    Source: SOMOMLS as distributed by MLS GRID,MLS#: 60321413MLS Logo

    Facts & features

    Interior

    Bedrooms & bathrooms
    • Bedrooms: 4
    • Bathrooms: 4
    • Full bathrooms: 3
    • 1/2 bathrooms: 1
    Rooms
    • Room types: Master Bedroom, Den, Foyer, Sun Room, Pantry, Living Areas (2), Mud Room, Office, Study, Workshop, In-Law Suite, Hearth Room, Great Room, Living Room, Family Room
    Heating
    • Zoned, Geothermal, Geo-Thermal
    Cooling
    • Central Air, Ceiling Fan(s), Zoned, Geothermal
    Appliances
    • Included: Gas Cooktop, Instant Hot Water, Gas Water Heater, Built-In Gas Oven, Additional Water Heater(s), Ice Maker, Commercial Grade, Exhaust Fan, Microwave, Water Softener Owned, Trash Compactor, Refrigerator, Disposal, Dishwasher, Water Filtration
    • Laundry: Main Level, W/D Hookup
    Features
    • In-Law Floorplan, Internet - Fiber Optic, Internet - Cable, Crown Molding, High Ceilings, Soaking Tub, Granite Counters, Beamed Ceilings, Vaulted Ceiling(s), Tray Ceiling(s), Walk-In Closet(s), Walk-in Shower, Wired for Sound, Sound System, Central Vacuum, Wet Bar, High Speed Internet
    • Flooring: Carpet, Marble, Hardwood
    • Windows: Drapes, Double Pane Windows, Shutters
    • Basement: Concrete,Partially Finished,Storage Space,Sump Pump,Bath/Stubbed,Partial
    • Attic: Partially Floored
    • Has fireplace: Yes
    • Fireplace features: Family Room, Blower Fan, Stone, Gas, Two or More, Living Room
    Interior area
    • Total structure area: 5,108
    • Total interior livable area: 4,444 sqft
    • Finished area above ground: 3,714
    • Finished area below ground: 730

    Property

    Parking
    • Total spaces: 4
    • Parking features: Circular Driveway, Paved, Golf Cart Garage, Gated, Garage Faces Side, Garage Door Opener, Driveway
    • Attached garage spaces: 4
    • Has uncovered spaces: Yes
    Accessibility
    • Accessibility features: Accessible Bedroom, Therapeutic Whirlpool, Standby Generator, Central Living Area, Accessible Hallway(s), Accessible Full Bath, Accessible Entrance, Accessible Doors, Accessible Central Living Area
    Features
    • Levels: One and One Half
    • Stories: 1
    • Patio & porch: Patio, Front Porch, Rear Porch, Covered
    • Exterior features: Rain Gutters, Garden, Cable Access, Gas Grill
    • Has spa: Yes
    • Spa features: Bath
    Lot
    • Size: 1.08 Acres
    • Features: Sprinklers In Front, Sprinklers In Rear, Dead End Street, Cul-De-Sac, Curbs
    Details
    • Additional structures: Outbuilding
    • Parcel number: 1921401033
    • Other equipment: Generator, Air Filter

    Construction

    Type & style
    • Home type: SingleFamily
    • Architectural style: Traditional
    • Property subtype: Single Family Residence
    Materials
    • Cultured Stone, Stucco, Brick
    • Foundation: Poured Concrete, Crawl Space, Vapor Barrier
    • Roof: Composition,Shingle
    Condition
    • Year built: 2009

    Utilities & green energy

    • Sewer: Public Sewer
    • Water: Public, Private
    • Utilities for property: Cable Available
    Green energy
    • Energy efficient items: High Efficiency - 90%+
    • Energy generation: Renewable Energy

    Community & HOA

    Community
    • Security: Security System, Smoke Detector(s), Carbon Monoxide Detector(s)
    • Subdivision: Sommerset Place
    HOA
    • Services included: Common Area Maintenance, Other, Trash, Snow Removal, Gated Entry
    • HOA fee: $1,600 annually
    Location
    • Region: Springfield

    Financial & listing details

    • Tax assessed value: $796,200
    • Annual tax amount: $7,840
    • Date on market: 4/21/2026
    • Listing terms: Cash,Conventional
    • Road surface type: Asphalt, Concrete

    Price history

    DateEventPrice
    8/7/2026Sold--
    Source: SOMOMLS as distributed by MLS GRID #60321413 Report a problem
    7/27/2026Pending sale$1,299,900$293/sqft
    Source: SOMOMLS as distributed by MLS GRID #60321413 Report a problem
    4/21/2026Price change$1,299,900-10.4%$293/sqft
    Source: SOMOMLS as distributed by MLS GRID #60321413 Report a problem
    3/19/2026Price change$1,450,000-1.7%$326/sqft
    Source: ReeceNichols Real Estate #60307691 Report a problem
    2/19/2026Price change$1,475,000-1.7%$332/sqft
    Source: ReeceNichols Real Estate #60307691 Report a problem
    10/16/2025Listed for sale$1,500,000$338/sqft
    Source: ReeceNichols Real Estate #60307691 Report a problem

    Public tax history

    YearProperty taxesTax assessment
    2025$7,841 -7.8%$151,280 -1%
    2024$8,503 +5.3%$152,740
    2023$8,076 +17.1%$152,740 +20.2%
    2022$6,896 0%$127,070
    2021$6,896 -4.1%$127,070 +0.6%
    2020$7,188 +8.9%$126,290 +5.9%
    2018$6,600 +1.2%$119,300 +0.2%
    2017$6,520 $119,010
    2016$6,520 $119,010
    2015$6,520 +0.8%$119,010 +2.9%
    2014$6,470 $115,670 +4.2%
    2012-- $111,020
    2011-- $111,020 +6.1%
    2010-- $104,630 +817.8%
    2006$491 $11,400
    2005$491 +3%$11,400
    2004$477 $11,400
    2003-- $11,400
    Find assessor info on the county website

    Neighborhood: 65804

    Nearby schools

    GreatSchools rating
    Schools provided by the listing agent
    • Elementary: SGF-Sequiota
    • Middle: SGF-Pershing
    • High: SGF-Glendale

    Source: SOMOMLS as distributed by MLS GRID. This data may not be complete. We recommend contacting the local school district to confirm school assignments for this home.

    Sell for more on Zillow
    Get a Zillow Showcase℠ listing at no additional cost and you could sell for .
    $1,217,500
    2% more
    +$24,350
    With Zillow Showcase(estimated)
    $1,241,850