Skip main navigation
For sale
  • $314,900

    3309 Earls Bridge Rd, Easley, SC 29640

    3beds
    1,544sqft
    : 
    $1,937/mo
    Get pre-qualified
    Single Family Residence
    Built in 1960
    1.04 Acres Lot
    $305,000 Zestimate®
    $204/sqft
    $-- HOA

    What's special

    Inviting front porchSmooth-top cooktopInviting outdoor spacesAmple cabinet spaceRoomy closet
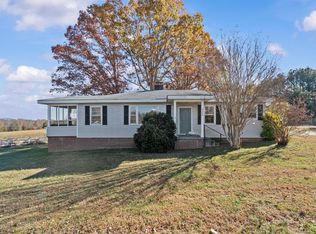
    This country estate set on a generous 1.04+/- acre corner lot makes this 1960s Easley Ranch a wonderful slice of country living with Greenville, Travelers Rest, and the Blue Ridge Mountains all within easy reach. Level land and mature landscaping create a welcoming setting, beginning with the inviting front porch. Inside, the living room leads naturally into the kitchen and dining area, with a passthrough window creating an easy connection between the spaces. The kitchen features a stainless steel refrigerator, smooth-top cooktop, and ample cabinet space for your dishes and dry goods. The dining area flows seamlessly from the kitchen, creating a comfortable setting for both everyday meals and entertaining. Just off the kitchen, a screened porch provides the perfect spot for morning coffee or relaxing at the end of the day. A cozy den just off the living room provides additional gathering space, and a conveniently located half bath near the kitchen is ideal for guests. All three of the bedrooms and the full bathroom are on the opposite side of the living area, ensuring restful evenings. The primary bedroom is spacious and bright, with stunning views of the land and a roomy closet for storing your clothes. The other two bedrooms are also nicely sized and could be used as flex spaces for hobbies or working from home. Outside, the land provides plenty of room for gardening, gathering, grilling or simply enjoying the surroundings. The property includes a one-car attached garage plus a detached two-car garage with electricity, providing excellent flexibility for vehicles, workshop space, or storage. Recent improvements include a new roof, new windows, and a new vapor barrier in the crawl space. Newer hvac, refaced kitchen cabinets, plumbing updated and new water heater, all new light fixtures and ceiling fan. Two car garage only 16 months old. USDA eligible area. With its classic charm, inviting outdoor spaces, and convenient Upstate location, this is a home with room to enjoy both peaceful days at home and everything the area has to explore. Don't miss out on your chance to take a tour of this wonderful property. Schedule your showing today!
    10 days
    638
    36

    Likely to sell faster than

    Zillow last checked:

    Listing updated:

    Listed by:

    John Bowen 864-275-4535,

    Keller Williams Greenville Cen

    Source: WUMLS,MLS#: 20305694MLS LogoOriginating MLS: Western Upstate Association of Realtors

      Facts & features

      Interior

      Bedrooms & bathrooms
      • Bedrooms: 3
      • Bathrooms: 2
      • Full bathrooms: 1
      • 1/2 bathrooms: 1
      • Main level bathrooms: 1
      • Main level bedrooms: 3
      Rooms
      • Room types: Laundry
      Primary bedroom
      • Level: Main
      • Dimensions: 14x10
      Bedroom 2
      • Level: Main
      • Dimensions: 12x11
      Bedroom 3
      • Level: Main
      • Dimensions: 12x11
      Den
      • Level: Main
      • Dimensions: 25x11
      Dining room
      • Level: Main
      • Dimensions: 11x10
      Kitchen
      • Level: Main
      • Dimensions: 11x10
      Laundry
      • Level: Main
      • Dimensions: 7x6
      Living room
      • Level: Main
      • Dimensions: 17x15
      Heating
      • Central, Electric, Forced Air
      Cooling
      • Central Air, Electric, Forced Air
      Appliances
      • Included: Built-In Oven, Dishwasher, Refrigerator, Smooth Cooktop
      Features
      • Ceiling Fan(s), Laminate Countertop, Main Level Primary, Smooth Ceilings, Cable TV
      • Flooring: Carpet, Hardwood, Laminate, Vinyl
      • Doors: Storm Door(s)
      • Windows: Insulated Windows, Tilt-In Windows
      • Basement: None,Crawl Space
      Interior area
      • Total structure area: 1,544
      • Total interior livable area: 1,544 sqft

      Property

      Parking
      • Total spaces: 1
      • Parking features: Attached, Garage
      • Attached garage spaces: 1
      Features
      • Levels: One
      • Stories: 1
      • Patio & porch: Deck, Front Porch, Porch, Screened
      • Exterior features: Deck, Porch, Storm Windows/Doors
      Lot
      • Size: 1.04 Acres
      • Features: Corner Lot, Level, Not In Subdivision, Outside City Limits, Trees
      Details
      • Parcel number: 513301295846

      Construction

      Type & style
      • Home type: SingleFamily
      • Architectural style: Ranch
      • Property subtype: Single Family Residence
      Materials
      • Brick
      • Foundation: Crawlspace
      • Roof: Architectural,Shingle
      Condition
      • Year built: 1960

      Utilities & green energy

      • Sewer: Septic Tank
      • Water: Public
      • Utilities for property: Cable Available

      Community & HOA

      HOA
      • Has HOA: No
      Location
      • Region: Easley

      Financial & listing details

      • Price per square foot: $204/sqft
      • Tax assessed value: $131,000
      • Annual tax amount: $353
      • Date on market: 9/1/2026
      • Listing agreement: Exclusive Right To Sell
      • Listing terms: USDA Loan

        Estimated market value

        $305,000

        $290,000 - $320,000

        $1,668/mo

        Price history

        DateEventPrice
        8/25/2026Listed for sale$314,900$204/sqft
        Source: Greater Greenville AOR #1601836 Report a problem

        Public tax history

        YearProperty taxesTax assessment
        2025$353 +16.7%$5,200 +15%
        2024$303 -43.4%$4,520
        2023$535 $4,520
        Find assessor info on the county website

        Monthly payment

        Est. payment

        Payment breakdown

        Explore the cost of this home by adjusting the details. Changes won't be saved.
        All calculations are estimates and provided by Zillow, Inc. for informational purposes only. Actual amounts may vary.
        HOA fees may include property taxes on listings classified as Co-Ops. Contact the listing agent and/or owner for fee details.
        See how much you could borrow to make a competitive offer.

        Climate risks

        Neighborhood: 29640

        Getting around

        0 / 100
        Car-Dependent
        13 / 100
        Somewhat Bikeable

        Nearby schools

        GreatSchools rating
        Schools provided by the listing agent
        • Elementary: Dacusville Elem
        • Middle: Dacusville Midd
        • High: Pickens High

        Source: WUMLS. This data may not be complete. We recommend contacting the local school district to confirm school assignments for this home.

        A local agent can set up tours, give advice and negotiate with sellers.

        A local lender can help you make sure your offer is ready when you are.

        Browse local experts