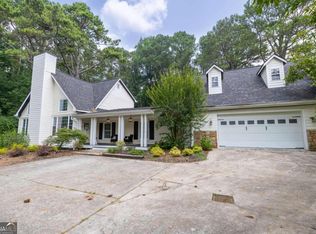
Nestled on 21.8 acres in the heart of Milton and bordering The Manor Golf & Country Club, this versatile equestrian estate blends classic Georgian architecture with exceptional outdoor amenities. The main residence features six bedrooms, five and a half bathrooms, and 5,406 square feet of finished living space. An oversized two-car attached garage and a three-car detached garage, both with insulated doors, provide abundant parking and storage. Interior upgrades include plantation shutters, granite kitchen countertops with slide-out trays in the lower cabinets, and recently replaced Legend windows. The home also boasts a newer roof (2018) and multiple new HVAC systems (2022-2024). The gated entrances (separate but connected for barn and house) lead to rolling pastures, mature hardwoods, and over a mile of scenic trails and walking paths. A picturesque and private pond stocked with bass, a charming, covered bridge, and a meandering spring-fed creek create a serene setting perfect for nature lovers. Equestrian facilities are thoughtfully designed and feature a 7-stall center-aisle barn with 12-by-12 stalls, a tack room, wash rack with hot and cold water, and barn-length garage storage. Above the barn, a one-bedroom, one-bathroom full apartment provides comfortable accommodations. A separate four-bay equipment building with 13-foot roll-up doors is ideal for trailer parking and farm equipment. The 200' x 100' riding arena with M10 base and river sand footing, three large, fenced pastures, and separate barn driveway with ample turnaround make horse care and training a breeze. Additional highlights include two wells, one for the house and one for the barn, an outdoor fireplace, a built-in grill, and a gazebo. The location offers exceptional convenience, just 15 minutes from Avalon, Downtown Alpharetta, Halcyon Forsyth, and GA-400, and is zoned for the highly sought-after Cambridge High School. This rare property combines the serenity of a private retreat, the convenience of an in-town location, the elegance of classic timeless architecture, and the functionality of a fully equipped working equestrian farm.
Active under contract
Price cut: $300K (3/31)
$3,500,000
3309 Hamby Rd, Milton, GA 30004
7beds
6,406sqft
Est.:
Single Family Residence
Built in 1995
21.8 Acres Lot
$-- Zestimate®
$546/sqft
$-- HOA
What's special
Classic georgian architectureBarn-length garage storageOutdoor fireplaceRolling pasturesOversized two-car attached garageThree large fenced pasturesTack room
- 284 days |
- 255 |
- 12 |
Zillow last checked:
Listing updated:
Listed by:
Todd Kroupa 770-910-4860,
BHHS Georgia Properties
Source: GAMLS,MLS#: 10584671
Facts & features
Interior
Bedrooms & bathrooms
- Bedrooms: 7
- Bathrooms: 8
- Full bathrooms: 7
- 1/2 bathrooms: 1
- Main level bathrooms: 2
- Main level bedrooms: 1
Rooms
- Room types: Family Room, Media Room
Kitchen
- Features: Breakfast Bar, Breakfast Room, Kitchen Island, Pantry
Heating
- Forced Air, Propane
Cooling
- Central Air, Ceiling Fan(s)
Appliances
- Included: Dishwasher, Refrigerator
- Laundry: In Hall, Upper Level
Features
- Double Vanity, Tray Ceiling(s), Walk-In Closet(s), Wet Bar, Bookcases, In-Law Floorplan, Vaulted Ceiling(s)
- Flooring: Carpet, Hardwood
- Windows: Double Pane Windows
- Basement: Finished,Exterior Entry,Full,Interior Entry,Bath Finished
- Number of fireplaces: 2
- Fireplace features: Family Room, Gas Log, Gas Starter, Outside, Wood Burning Stove, Masonry
- Common walls with other units/homes: No Common Walls
Interior area
- Total structure area: 6,406
- Total interior livable area: 6,406 sqft
- Finished area above ground: 5,016
- Finished area below ground: 1,390
Video & virtual tour
Property
Parking
- Total spaces: 9
- Parking features: Garage, Attached, Detached
- Has attached garage: Yes
Features
- Levels: Three Or More
- Stories: 3
- Patio & porch: Deck, Patio
- Exterior features: Garden, Gas Grill, Water Feature, Sprinkler System
- Fencing: Fenced,Wood
- On waterfront: Yes
- Waterfront features: Pond, Creek
- Frontage type: Waterfront
Lot
- Size: 21.8 Acres
- Features: Level, Pasture, Private
- Residential vegetation: Partially Wooded, Grassed, Cleared
Details
- Additional structures: Barn(s), Stable(s), Second Residence, Shed(s), Outbuilding, Garage(s), Second Garage
- Parcel number: 22 535004680178
Construction
Type & style
- Home type: SingleFamily
- Architectural style: Colonial
- Property subtype: Single Family Residence
Materials
- Brick
- Roof: Composition
Condition
- Resale
- New construction: No
- Year built: 1995
Utilities & green energy
- Electric: 220 Volts
- Sewer: Septic Tank
- Water: Well
- Utilities for property: Phone Available, Electricity Available, Natural Gas Available, Cable Available, Water Available
Community & HOA
Community
- Features: None
- Security: Smoke Detector(s)
- Subdivision: None
HOA
- Has HOA: No
- Services included: None
Location
- Region: Milton
Financial & listing details
- Price per square foot: $546/sqft
- Tax assessed value: $667,000
- Annual tax amount: $2,283
- Date on market: 8/14/2025
- Cumulative days on market: 253 days
- Listing agreement: Exclusive Right To Sell
- Listing terms: Cash,Conventional
- Electric utility on property: Yes
Estimated market value
Not available
Estimated sales range
Not available
$6,663/mo
Price history
| Date | Event | Price |
|---|---|---|
| 4/15/2026 | Pending sale | $3,500,000$546/sqft |
Source: | ||
| 3/31/2026 | Price change | $3,500,000-7.9%$546/sqft |
Source: | ||
| 3/18/2026 | Listed for sale | $3,800,000$593/sqft |
Source: | ||
| 2/17/2026 | Listing removed | $3,800,000$593/sqft |
Source: | ||
| 8/14/2025 | Listed for sale | $3,800,000-28.3%$593/sqft |
Source: | ||
| 1/12/2024 | Listing removed | -- |
Source: | ||
| 11/9/2023 | Price change | $5,300,000-3.6%$827/sqft |
Source: | ||
| 9/23/2023 | Listed for sale | $5,500,000$859/sqft |
Source: | ||
Public tax history
| Year | Property taxes | Tax assessment |
|---|---|---|
| 2024 | $2,283 +21.2% | $266,800 |
| 2023 | $1,883 -17.4% | $266,800 -21.5% |
| 2022 | $2,281 +0.7% | $340,080 +3% |
| 2021 | $2,265 -75.4% | $330,160 +1.2% |
| 2020 | $9,208 +53.4% | $326,240 +4.6% |
| 2019 | $6,003 | $311,960 |
| 2018 | $6,003 | $311,960 +85.2% |
| 2017 | $6,003 +119.5% | $168,440 |
| 2016 | $2,735 -37% | $168,440 +2.7% |
| 2015 | $4,343 -9.4% | $164,010 -3.2% |
| 2014 | $4,792 +5.2% | $169,500 +0.1% |
| 2013 | $4,555 +0.4% | $169,280 +0.1% |
| 2012 | $4,535 | $169,060 +9% |
| 2011 | -- | $155,090 +4.4% |
| 2010 | $4,014 | $148,490 |
| 2009 | -- | $148,490 |
| 2008 | -- | $148,490 |
| 2007 | -- | $148,490 -51.5% |
| 2005 | -- | $306,370 +21.5% |
| 2004 | $3,546 -2.1% | $252,150 +0% |
| 2003 | $3,623 | $252,120 +4.5% |
| 2002 | -- | $241,260 |
Find assessor info on the county website
Monthly payment
Est. payment$--/mo
Payment breakdown
Explore the cost of this home by adjusting the details. Changes won't be saved.
All calculations are estimates and provided by Zillow, Inc. for informational purposes only. Actual amounts may vary.
HOA fees may include property taxes on listings classified as Co-Ops. Contact the listing agent and/or owner for fee details.
Mortgage interest rates are dependent on a number of factors, including credit score, down payment, and repayment length. Interest rate data provided by Zillow Group Marketplace, Inc. as of 1/1/1970 from various mortgage lenders with which we have lead or other similar arrangements; the Estimated Payment is an average of those rates.
See how much you could borrow to make a competitive offer.
Climate risks
Neighborhood: 30004
Nearby schools
GreatSchools rating
- 8/10Summit Hill Elementary SchoolGrades: PK-5Distance: 4.2 mi
- 8/10Hopewell Middle SchoolGrades: 6-8Distance: 4.1 mi
- 10/10Cambridge High SchoolGrades: 9-12Distance: 3 mi
Schools provided by the listing agent
- Elementary: Summit Hill
- Middle: Hopewell
- High: Cambridge
Source: GAMLS. This data may not be complete. We recommend contacting the local school district to confirm school assignments for this home.
A local agent can set up tours, give advice and negotiate with sellers.
- Georgia
- Fulton County
- Milton
- 30004
- 3309 Hamby Rd