Skip main navigation
Sold for $599,000
  • $599,000

    3309 S Vassar Rd, Davison, MI 48423

    3beds
    2,354sqft
    Single Family Residence
    Built in 1994
    18.3 Acres Lot
    $535,200 Zestimate®
    $254/sqft
    $2,987 Estimated rent

    Home value

    $535,200

    $487,000 - $589,000

    $2,987/mo

    Zestimate® history
    Loading
    Loading...

    Owner options

    List your home for rent

    $2,987/mo

    Rent Zestimate®

    Find your next renter with Zillow Rental Manager. Plus, with online applications, you can quickly screen prospective tenants – for free.

    Learn more

    $2,987/mo

    Rent Zestimate®

    Refinance and save

    $4,003/mo

    Est. payment

    Refinancing to a lower rate could help reduce your monthly payments and save thousands over the life of the loan.

    See today's rates

    $4,003/mo

    Est. payment

    Explore your selling options

    Work with a Zillow partner agent

    Leverage their expertise and Zillow's premium Showcase listings to get your home seen by more buyers.

    Get started

    List with your own agent

    Get your home in front of millions of buyers by listing it on Zillow.

    Learn how to do it

    Sell it yourself

    Take full control of how buyers see your home on Zillow by listing For Sale by Owner (FSBO).

    List your home

    What's special

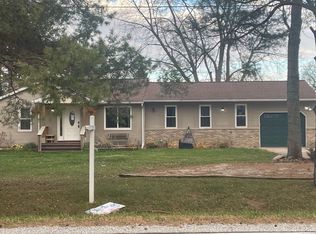
    Welcome to 3309 S. Vassar Road in Davison, a stunning private sanctuary situated on 18.3 picturesque acres, offering the perfect blend of luxury, privacy, and nature. This beautifully updated home features 3 bedrooms, 3 full bathrooms, and a finished full basement, all showcasing exceptional craftsmanship and high-end finishes. The gourmet kitchen is appointed with custom cherry cabinetry, granite countertops, a Thermador gas range, and premium finishes throughout. Rich Brazilian pecan hardwood floors flow through the home, while the custom-designed primary bathroom provides a true spa-like retreat. Car enthusiasts, hobbyists, and business owners will appreciate the 30' x 40' heated detached garage, in addition to the attached two-car garage, providing abundant space for vehicles, equipment, or workshop needs. Step outside and experience your own private nature preserve. Approximately 50% of the property is wooded, creating an incredible habitat for wildlife. Enjoy a 20-foot-deep stocked pond loaded with fish, a charming secondary frog pond, and frequent visits from deer, foxes, owls, rabbits, and countless other wildlife species. Whether you're relaxing on the property or exploring the trails, every day feels like an escape. Properties of this caliber rarely become available. If you've been searching for a private retreat where every detail has been thoughtfully updated with quality materials and timeless style, this is the home you've been waiting for. Schedule your private tour today and discover everything 3309 S. Vassar Road, Davison, has to offer.

    Zillow last checked:

    Listing updated:

    Listed by:

    Paul Raymond 810-238-3100,

    RE/MAX Select

    Bought with:

    Stacy Hackler-Pillera, 6501422859

    Real Estate For A CAUSE

    Source: Realcomp II,MLS#: 20261052668MLS Logo

    Facts & features

    Interior

    Bedrooms & bathrooms
    • Bedrooms: 3
    • Bathrooms: 3
    • Full bathrooms: 3
    Primary bedroom
    • Level: Entry
    • Area: 168
    • Dimensions: 14 X 12
    Bedroom
    • Level: Entry
    • Area: 117
    • Dimensions: 13 X 9
    Bedroom
    • Level: Entry
    • Area: 132
    • Dimensions: 12 X 11
    Primary bathroom
    • Level: Entry
    • Area: 77
    • Dimensions: 11 X 7
    Other
    • Level: Entry
    • Area: 45
    • Dimensions: 9 X 5
    Other
    • Level: Basement
    • Area: 88
    • Dimensions: 11 X 8
    Dining room
    • Level: Entry
    • Area: 99
    • Dimensions: 11 X 9
    Family room
    • Level: Basement
    • Area: 598
    • Dimensions: 26 X 23
    Flex room
    • Level: Basement
    • Area: 182
    • Dimensions: 14 X 13
    Kitchen
    • Level: Entry
    • Area: 165
    • Dimensions: 15 X 11
    Laundry
    • Level: Entry
    • Area: 36
    • Dimensions: 6 X 6
    Living room
    • Level: Entry
    • Area: 304
    • Dimensions: 19 X 16
    Heating
    • Forced Air, Natural Gas
    Cooling
    • Ceiling Fans, Central Air
    Appliances
    • Included: Dishwasher, Disposal, Dryer, Free Standing Gas Oven, Free Standing Gas Range, Free Standing Refrigerator, Microwave, Stainless Steel Appliances, Washer, Water Softener Owned
    • Laundry: Gas Dryer Hookup, Laundry Room, Washer Hookup
    Features
    • Entrance Foyer, Jetted Tub, Programmable Thermostat
    • Basement: Finished,Full
    • Has fireplace: No
    Interior area
    • Total interior livable area: 2,354 sqft
    • Finished area above ground: 1,354
    • Finished area below ground: 1,000

    Property

    Parking
    • Total spaces: 6
    • Parking features: Two Car Garage, Four Car Garage, Attached, Detached, Direct Access, Driveway, Electricityin Garage, Garage Faces Front, Heated Garage, Garage Door Opener, Oversized, Parking Pad, Side Entrance
    • Attached garage spaces: 6
    Features
    • Levels: One
    • Stories: 1
    • Entry location: GroundLevelwSteps
    • Patio & porch: Deck
    • Exterior features: Lighting
    • Pool features: None
    • Fencing: Fenced,Fencing Allowed
    • Waterfront features: Pond
    Lot
    • Size: 18.3 Acres
    • Features: Water View, Wooded
    Details
    • Additional structures: Other, Outbuildings Allowed, Second Garage, Sheds, Sheds Allowed
    • Parcel number: 0530300038
    • Special conditions: Short Sale No,Standard
    • Other equipment: Air Purifier

    Construction

    Type & style
    • Home type: SingleFamily
    • Architectural style: Ranch
    • Property subtype: Single Family Residence
    Materials
    • Vinyl Siding
    • Foundation: Basement, Poured, Sump Pump
    • Roof: Asphalt
    Condition
    • New construction: No
    • Year built: 1994
    • Major remodel year: 2022

    Utilities & green energy

    • Electric: Circuit Breakers
    • Sewer: Public Sewer
    • Water: Well

    Community & HOA

    Community
    • Security: Security System Owned, Smoke Detectors
    HOA
    • Has HOA: No
    Location
    • Region: Davison

    Financial & listing details

    • Price per square foot: $254/sqft
    • Tax assessed value: $126,445
    • Annual tax amount: $4,862
    • Date on market: 7/10/2026
    • Cumulative days on market: 22 days
    • Listing agreement: Exclusive Right To Sell
    • Listing terms: Cash,Conventional,FHA,Va Loan

    Price history

    DateEventPrice
    9/3/2026Sold$599,000$254/sqft
    Source: Realcomp II #20261052668 Report a problem
    8/12/2026Pending sale$599,000$254/sqft
    Source: Realcomp II #20261052668 Report a problem
    8/1/2026Contingent$599,000$254/sqft
    Source: Realcomp II #20261052668 Report a problem
    7/24/2026Price change$599,000-4.1%$254/sqft
    Source: Realcomp II #20261052668 Report a problem
    7/10/2026Listed for sale$624,900+421.2%$265/sqft
    Source: Realcomp II #20261052668 Report a problem
    1/13/2011Sold$119,900+81.7%$51/sqft
    Source: Public Record Report a problem
    9/30/2010Sold$66,000-54.6%$28/sqft
    Source: Public Record Report a problem
    1/21/2010Sold$145,387-20.5%$62/sqft
    Source: Public Record Report a problem
    12/8/2004Sold$182,800$78/sqft
    Source: Public Record Report a problem

    Public tax history

    YearProperty taxesTax assessment
    2025$4,671 +4.8%$223,700 +3.3%
    2024$4,458 $216,500 +13.8%
    2023-- $190,300 +11.7%
    2022-- $170,300 +14.3%
    2021-- $149,000 +7.2%
    2020-- $139,000 +5.8%
    2019-- $131,400
    Find assessor info on the county website

    Neighborhood: 48423

    Nearby schools

    GreatSchools rating
    Get a cash offer in 3 minutes
    Find out how much your home could sell for in as little as 3 minutes with a no-obligation cash offer.
    Estimated market value
    $535,200
    Get a cash offer in 3 minutes
    Find out how much your home could sell for in as little as 3 minutes with a no-obligation cash offer.
    Estimated market value
    $535,200