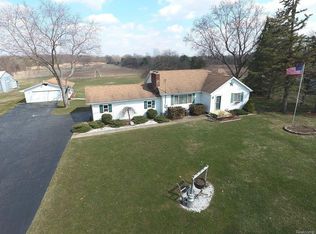
Welcome to 3309 S. Vassar Road in Davison, a stunning private sanctuary situated on 18.3 picturesque acres, offering the perfect blend of luxury, privacy, and nature. This beautifully updated home features 3 bedrooms, 3 full bathrooms, and a finished full basement, all showcasing exceptional craftsmanship and high-end finishes. The gourmet kitchen is appointed with custom cherry cabinetry, granite countertops, a Thermador gas range, and premium finishes throughout. Rich Brazilian pecan hardwood floors flow through the home, while the custom-designed primary bathroom provides a true spa-like retreat. Car enthusiasts, hobbyists, and business owners will appreciate the 30' x 40' heated detached garage, in addition to the attached two-car garage, providing abundant space for vehicles, equipment, or workshop needs. Step outside and experience your own private nature preserve. Approximately 50% of the property is wooded, creating an incredible habitat for wildlife. Enjoy a 20-foot-deep stocked pond loaded with fish, a charming secondary frog pond, and frequent visits from deer, foxes, owls, rabbits, and countless other wildlife species. Whether you're relaxing on the property or exploring the trails, every day feels like an escape. Properties of this caliber rarely become available. If you've been searching for a private retreat where every detail has been thoughtfully updated with quality materials and timeless style, this is the home you've been waiting for. Schedule your private tour today and discover everything 3309 S. Vassar Road, Davison, has to offer.
26 days
|
1,603
|
63
|
Zillow last checked:
Listing updated:
Listed by:
Paul Raymond810-238-3100,
RE/MAX Select810-238-8888
Source: Realcomp II,MLS#: 20261052668
Facts & features
Interior
Bedrooms & bathrooms
Bedrooms: 3
Bathrooms: 3
Full bathrooms: 3
Primary bedroom
Level: Entry
Area: 168
Dimensions: 14 X 12
Bedroom
Level: Entry
Area: 117
Dimensions: 13 X 9
Bedroom
Level: Entry
Area: 132
Dimensions: 12 X 11
Primary bathroom
Level: Entry
Area: 77
Dimensions: 11 X 7
Other
Level: Entry
Area: 45
Dimensions: 9 X 5
Other
Level: Basement
Area: 88
Dimensions: 11 X 8
Dining room
Level: Entry
Area: 99
Dimensions: 11 X 9
Family room
Level: Basement
Area: 598
Dimensions: 26 X 23
Flex room
Level: Basement
Area: 182
Dimensions: 14 X 13
Kitchen
Level: Entry
Area: 165
Dimensions: 15 X 11
Laundry
Level: Entry
Area: 36
Dimensions: 6 X 6
Living room
Level: Entry
Area: 304
Dimensions: 19 X 16
Heating
Forced Air, Natural Gas
Cooling
Ceiling Fans, Central Air
Appliances
Included: Dishwasher, Disposal, Dryer, Free Standing Gas Oven, Free Standing Gas Range, Free Standing Refrigerator, Microwave, Stainless Steel Appliances, Washer, Water Softener Owned
Laundry: Gas Dryer Hookup, Laundry Room, Washer Hookup
Parking features: Two Car Garage, Four Car Garage, Attached, Detached, Direct Access, Driveway, Electricityin Garage, Garage Faces Front, Heated Garage, Garage Door Opener, Oversized, Parking Pad, Side Entrance
Attached garage spaces: 6
Features
Levels: One
Stories: 1
Entry location: GroundLevelwSteps
Patio & porch: Deck
Exterior features: Lighting
Pool features: None
Fencing: Fenced,Fencing Allowed
Waterfront features: Pond
Lot
Size: 18.3 Acres
Features: Water View, Wooded
Details
Additional structures: Other, Outbuildings Allowed, Second Garage, Sheds, Sheds Allowed
Explore the cost of this home by adjusting the details. Changes won't be saved.
Principal & interest
$1,547
Mortgage insurance
$0
Property taxes
$170
Home insurance
$105
HOA fees
$0
Utilities
Not included
All calculations are estimates and provided by Zillow, Inc. for informational purposes only. Actual amounts may vary.
HOA fees may include property taxes on listings classified as Co-Ops. Contact the listing agent and/or owner for fee details.
Mortgage interest rates are dependent on a number of factors, including credit score, down payment, and repayment length. Interest rate data provided by Zillow Group Marketplace, Inc. as of 1/1/1970 from various mortgage lenders with which we have lead or other similar arrangements; the Estimated Payment is an average of those rates.
See how much you could borrow to make a competitive offer.