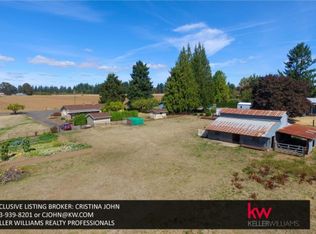
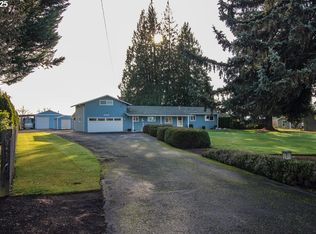
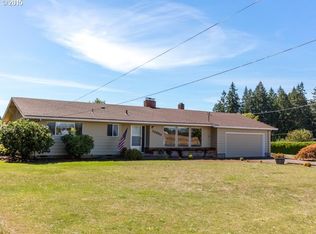
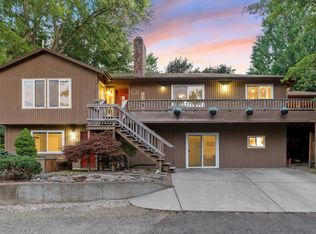
First time on the market! A rare opportunity to own 2.39 beautiful acres just minutes from Hillsboro. Lovingly cultivated by a master gardener, this special property features mature landscaping, established gardens, and endless possibilities for gardening, hobbies, entertaining, or simply enjoying room to breathe. The south sloping acreage includes 24 grapevines with multiple table grape varieties, blackberries, raspberries, 10 apple trees with more than 25 varieties, plus peach, pear, plum, nectarine, apricot, and walnut trees. A powered pole barn provides valuable space for equipment, hobbies, storage, or animals.The 3-bedroom, 2.5-bath home offers approximately 2,178 square feet plus a finished daylight basement. Well cared for over the years, the home retains much of its original character while offering an opportunity to update and personalize. Thoughtful maintenance includes a new well pump installed in 2020, water softener, carbon filter, UV light, appliances dating to approximately 2020, an annually serviced boiler, yearly chimney cleaning, and a newer roof.Enjoy the rare combination of acreage, established landscaping, and convenient access to town. Located less than 10 minutes from downtown Hillsboro, the property is close to restaurants, shopping, and everyday amenities, while Jackson Bottom Wetlands is nearby for enjoying nature and the outdoors. With its established orchard and vineyard, extensive gardens, mature landscaping, powered pole barn, and well-maintained home, this one-of-a-kind property offers a wonderful opportunity to enjoy country living close to everything Hillsboro has to offer. Home to be sold as-is.
Active
$800,000
33090 SW Bridges Rd, Hillsboro, OR 97123
3beds
2,874sqft
Residential, Single Family Residence
Built in 1963
2.39 Acres Lot
$-- Zestimate®
$278/sqft
$-- HOA
What's special
Established orchard and vineyardFinished daylight basementWell-maintained homeSouth sloping acreageEstablished gardensExtensive gardensMature landscaping
- 12 hours
- 71
- 7
Zillow last checked:
Listing updated:
Listed by:
Lesly Hunnicutt 434-610-1778,
Redfin
Source: RMLS (OR),MLS#: 187854161
Facts & features
Interior
Bedrooms & bathrooms
- Bedrooms: 3
- Bathrooms: 3
- Full bathrooms: 2
- Partial bathrooms: 1
- Main level bathrooms: 2
Rooms
- Room types: Bedroom 2, Bedroom 3, Dining Room, Family Room, Kitchen, Living Room, Primary Bedroom
Primary bedroom
- Level: Main
Bedroom 2
- Level: Main
Bedroom 3
- Level: Lower
Dining room
- Level: Main
Family room
- Level: Lower
Kitchen
- Level: Main
Living room
- Level: Main
Heating
- Baseboard, Hot Water
Cooling
- None
Appliances
- Included: Dishwasher, Free-Standing Range, Free-Standing Refrigerator, Electric Water Heater
Features
- Flooring: Vinyl, Wall to Wall Carpet, Wood
- Windows: Aluminum Frames, Double Pane Windows, Vinyl Frames
- Basement: Daylight,Finished,Partial
- Number of fireplaces: 2
- Fireplace features: Stove, Wood Burning
Interior area
- Total structure area: 2,874
- Total interior livable area: 2,874 sqft
Property
Parking
- Total spaces: 2
- Parking features: Driveway, RV Access/Parking, RV Boat Storage, Garage Door Opener, Attached, Oversized
- Attached garage spaces: 2
- Has uncovered spaces: Yes
Features
- Levels: Two
- Stories: 2
- Patio & porch: Covered Patio, Patio, Porch
- Exterior features: Garden, Raised Beds, Yard
- Has view: Yes
- View description: Mountain(s), Valley
Lot
- Size: 2.39 Acres
- Features: Corner Lot, Gentle Sloping, Level, Orchard(s), Terraced, Trees, Acres 1 to 3
Details
- Additional structures: Barn, Outbuilding, RVParking, RVBoatStorage, ToolShed
- Parcel number: R402344
- Zoning: af5
Construction
Type & style
- Home type: SingleFamily
- Architectural style: Daylight Ranch
- Property subtype: Residential, Single Family Residence
Materials
- Brick, Vinyl Siding
- Foundation: Concrete Perimeter, Pillar/Post/Pier, Slab
- Roof: Composition
Condition
- Resale
- New construction: No
- Year built: 1963
Utilities & green energy
- Sewer: Septic Tank
- Water: Well
Community & HOA
HOA
- Has HOA: No
Location
- Region: Hillsboro
Financial & listing details
- Price per square foot: $278/sqft
- Annual tax amount: $4,340
- Date on market: 9/24/2026
- Listing terms: Cash,Conventional
- Road surface type: Paved
Estimated market value
Not available
Estimated sales range
Not available
Not available
Price history
| Date | Event | Price |
|---|---|---|
| 9/24/2026 | Listed for sale | $800,000$278/sqft |
Source:  RMLS (OR) #187854161 Report a problem RMLS (OR) #187854161 Report a problem | ||
Public tax history
Tax history is unavailable.
Monthly payment
Est. payment
Payment breakdown
Explore the cost of this home by adjusting the details. Changes won't be saved.Climate risks
Neighborhood: 97123
Nearby schools
Schools provided by the listing agent
- Elementary: Free Orchards
- Middle: Evergreen
- High: Glencoe
Source: RMLS (OR). This data may not be complete. We recommend contacting the local school district to confirm school assignments for this home.
Similar homes
- $--3 bd2 ba1.6k sqft1859 N Davis St, Cornelius, OR 97113Auction
 Xome
Xome - $624,9004 bd2 ba2k sqft2017 NE Josephine Dr, Hillsboro, OR 97124Active

 MLS ID #116951607, Cris Unger, Premiere Property Group, LLC. RMLS (OR)
 - $709,9003 bd3 ba1.6k sqft1050 NW Jackson St, Hillsboro, OR 97124Active
 MLS ID #545666481, Steve Barnes, Weichert, Realtors on Main Street. RMLS (OR)
 - $715,0004 bd3 ba3.1k sqft1129 NW Connell Ave, Hillsboro, OR 97124Active
 MLS ID #151145639, Sun Kim, Berkshire Hathaway HomeServices NW Real Estate. RMLS (OR)
 - $818,0005 bd4 ba3.7k sqft703 N 34th Ter, Cornelius, OR 97124ActiveMLS ID #400197531, LaDonna Wolfe, RE/MAX Equity Group. RMLS (OR)
- $529,9003 bd3 ba2k sqft161 NW Forest St, Hillsboro, OR 97124ActiveMLS ID #554824708, Rebecca Douglas, Keller Williams Sunset Corridor. RMLS (OR)
- $875,0004 bd3 ba2.5k sqft36475 SW Tongue Ln, Cornelius, OR 97113ActiveMLS ID #576080646, Tammy Fish, Realty Advantage. RMLS (OR)
- $675,0005 bd3 ba3k sqft550 SE 8th Ave, Hillsboro, OR 97123ActiveMLS ID #439735208, Yojandra Zamora Cruz, Coldwell Banker Professional. RMLS (OR)
- $999,9004 bd3 ba2.5k sqft3100 NE Jackson School Rd, Hillsboro, OR 97124ActiveMLS ID #428890278, Sheila Done, Premiere Property Group, LLC. RMLS (OR)
- $595,0004 bd3 ba2.2k sqft2055 SE Oak Crest Dr, Hillsboro, OR 97123For Sale
 MLS ID #838829, LEANNE CRAY, Allegiant Realty Group. WVMLS
 - $609,9004 bd3 ba3k sqft1975 NE 2nd Pl, Hillsboro, OR 97124ActiveMLS ID #315958783, Leah Dowling, Urban Nest Realty. RMLS (OR)
- $710,8224 bd3 ba2.6k sqft1920 S 32nd Ave #13, Cornelius, OR 97113ActiveMLS ID #564262006, Jenny Peterson, SEKISUI HOUSE PNW, INC. RMLS (OR)
- $590,0004 bd3 ba1.9k sqft1010 NE 1st Pl, Hillsboro, OR 97124ActiveMLS ID #663958935, Susie Achenbach, Oregon First. RMLS (OR)
- $625,0004 bd3 ba2k sqft414 NE Lenox St, Hillsboro, OR 97124ActiveMLS ID #198581276, Jamie Mathieu, Eleete Real Estate. RMLS (OR)
- $579,9004 bd2 ba1.9k sqft280 NW 338th Ave, Hillsboro, OR 97124ActiveMLS ID #654937843, Chris Butterfield, Del Rey Realty LLC. RMLS (OR)
- $465,0003 bd2 ba1.5k sqft2188 SE Pine St, Hillsboro, OR 97123ActiveMLS ID #796278271, Alexander Baune, eXp Realty, LLC. RMLS (OR)
- $548,9003 bd2 ba1.6k sqft1278 SE 24th Ave, Hillsboro, OR 97123ActiveMLS ID #752347404, Benjamin Acosta, Rose City Realty. RMLS (OR)
- $550,0004 bd3 ba2k sqft608 SE 18th Ave, Hillsboro, OR 97123ActiveMLS ID #346789340, C. Morgan Davis, Keller Williams PDX Central. RMLS (OR)
- $650,0004 bd3 ba2.3k sqft2687 NE 2nd Dr, Hillsboro, OR 97124ActiveMLS ID #214478321, Miechel Barksdale, Windermere West LLC. RMLS (OR)
