Welcome to this wonderful Talcott Woods home featuring soaring ceilings and walls of windows filling this property with beautiful sunlight. The large Living Room has cathedral ceilings, fireplace and doors leading to the deck perfect for entertainment and family living!The newer sliding glass doors leads to the expansive deck. The dining room also adjoins the deck. The updated chef’s kitchen with the stainless appliances, new cabinetry and quartz counters makes this a pleasure to use. The first floor flexible bedroom can be a den, playroom or office. The powder room finishes this area. The second floor has two lovely bedrooms and redone hall bath. The stunning primary bedroom with cathedral ceilings has sliding doors to the upper deck which overlooks the spacious grounds. The primary bath has been updated also.
The basement level has a finished rec room and door out. The laundry and storage room adds to this special area.
The two car garage has a new oil tank. This easy lifestyle and location adds to the Talcott life with grounds and lawn care, snow removal, pool and close to Pine Ridge Park. A must see!
For sale
$1,275,000
64 Talcott Road, Rye Brook, NY 10573
4beds
2,176sqft
Single Family Residence, Residential
Built in 1978
8,131 Square Feet Lot
$-- Zestimate®
$586/sqft
$630/mo HOA
What's special
- 2 days |
- 1,217 |
- 88 |
Zillow last checked:
Listing updated:
Listed by:
Julia B Fee Sothebys Int. Rlty 914-967-4600,
Marcia Rogull 914-325-3618
Source: OneKey® MLS as distributed by MLS GRID,MLS#: 1037207
Facts & features
Interior
Bedrooms & bathrooms
- Bedrooms: 4
- Bathrooms: 4
- Full bathrooms: 3
- 1/2 bathrooms: 1
Other
- Description: Foyer,bedroom/den/playroom, updated PR,large LR/fpl/CC/SGD to deck, DR/SGD to deck, updated chef’s kitchen, 2 car garage, steps to lower level
- Level: First
Other
- Description: Bedroom,Bedroom,updated hall bth,primary bed/SGD to upper deck/updated main bth
- Level: Second
Other
- Description: Partially finished 600’ rec rm, door out, Laundry,Storage room, sauna
- Level: Basement
Heating
- Hot Air, Oil
Cooling
- Central Air
Appliances
- Included: Dishwasher, Dryer, Electric Range, ENERGY STAR Qualified Appliances, Microwave, Refrigerator, Stainless Steel Appliance(s), Washer, Oil Water Heater
- Laundry: In Basement
Features
- First Floor Bedroom, Cathedral Ceiling(s), Ceiling Fan(s), Chefs Kitchen, Entrance Foyer, Formal Dining, Galley Type Kitchen, High Ceilings, Open Floorplan, Pantry, Primary Bathroom, Master Downstairs, Quartz/Quartzite Counters, Recessed Lighting, Sauna, Storage
- Flooring: Ceramic Tile, Hardwood
- Windows: Skylight(s)
- Basement: Partially Finished,Storage Space,Walk-Out Access
- Attic: None
- Number of fireplaces: 1
Interior area
- Total structure area: 2,776
- Total interior livable area: 2,176 sqft
Property
Parking
- Total spaces: 2
- Parking features: Detached, Driveway, Garage, Garage Door Opener
- Garage spaces: 2
- Has uncovered spaces: Yes
Features
- Levels: Three Or More
- Patio & porch: Deck
- Pool features: Community
Lot
- Size: 8,131 Square Feet
Details
- Parcel number: 48051350000005000100220000000
- Special conditions: None
Construction
Type & style
- Home type: SingleFamily
- Architectural style: Contemporary
- Property subtype: Single Family Residence, Residential
Materials
- Cedar
Condition
- Updated/Remodeled
- Year built: 1978
Details
- Builder model: Aspen
Utilities & green energy
- Sewer: Public Sewer
- Water: Public
- Utilities for property: Cable Connected, Electricity Connected, Phone Connected, See Remarks, Sewer Connected, Trash Collection Public, Underground Utilities, Water Connected
Community & HOA
Community
- Features: Pool
- Subdivision: Talcott Woods
HOA
- Has HOA: Yes
- Amenities included: Landscaping, Maintenance Grounds, Pool, Snow Removal
- Services included: Common Area Maintenance, Maintenance Grounds, Pool Service, Snow Removal
- HOA fee: $630 monthly
- HOA name: Talcott Woods Homeowners Association
Location
- Region: Rye Brook
Financial & listing details
- Price per square foot: $586/sqft
- Tax assessed value: $1,089,900
- Annual tax amount: $27,292
- Date on market: 8/14/2026
- Cumulative days on market: 1 day
- Listing agreement: Exclusive Right To Sell
- Electric utility on property: Yes
Estimated market value
Not available
Estimated sales range
Not available
Not available
Price history
| Date | Event | Price |
|---|---|---|
| 8/14/2026 | Listed for sale | $1,275,000+67.8%$586/sqft |
Source:  OneKey® MLS as distributed by MLS GRID #1037207 Report a problem OneKey® MLS as distributed by MLS GRID #1037207 Report a problem | ||
| 5/4/2018 | Sold | $760,000-3.7%$349/sqft |
Source: OneKey® MLS as distributed by MLS GRID #H4803996 Report a problem | ||
| 3/1/2018 | Pending sale | $789,000$363/sqft |
Source: Julia B Fee Sotheby's International Realty #4803996 Report a problem | ||
| 2/1/2018 | Listed for sale | $789,000$363/sqft |
Source: Julia B Fee Sothebys Int. Rlty #4803996 Report a problem | ||
Public tax history
| Year | Property taxes | Tax assessment |
|---|---|---|
| 2025 | -- | $999,203 +5.1% |
| 2024 | -- | $951,100 +3% |
| 2023 | -- | $923,400 +7% |
| 2022 | -- | $863,000 +10% |
| 2021 | -- | $784,500 -2% |
| 2020 | -- | $800,500 +5.3% |
| 2019 | -- | $760,000 -3.6% |
| 2018 | -- | $788,300 -9% |
| 2017 | -- | $865,800 -3.4% |
| 2016 | -- | $896,300 +2.7% |
| 2015 | -- | $873,100 +3.6% |
| 2014 | -- | $842,400 +13.4% |
| 2013 | -- | $742,700 +6.3% |
| 2012 | -- | $698,500 -4% |
| 2011 | -- | $727,400 +23.2% |
| 2010 | -- | $590,600 -8% |
| 2009 | -- | $642,000 -3% |
| 2008 | -- | $661,900 -3% |
| 2007 | -- | $682,400 +6% |
| 2006 | -- | $643,800 +4% |
| 2005 | -- | $619,000 |
| 2004 | -- | $619,000 +3945.8% |
| 2003 | -- | $15,300 |
| 2001 | -- | $15,300 |
| 2000 | -- | $15,300 |
| 1999 | -- | $15,300 |
Find assessor info on the county website
Monthly payment
Climate risks
Neighborhood: 10573
Nearby schools
GreatSchools rating
- 9/10Bruno M Ponterio Ridge Street SchoolGrades: K-5Distance: 1 mi
- 10/10Blind Brook Rye Middle SchoolGrades: 6-8Distance: 1.2 mi
- 10/10Blind Brook High SchoolGrades: 9-12Distance: 1.2 mi
Schools provided by the listing agent
- Elementary: Bruno M Ponterio Ridge Street Schoo
- Middle: Blind Brook-Rye Middle School
- High: Blind Brook High School
Source: OneKey® MLS as distributed by MLS GRID. This data may not be complete. We recommend contacting the local school district to confirm school assignments for this home.
- $1,592,2003 bd4 ba2.9k sqft66 Talcott Rd, Rye Brook, NY 10573Off Market
- $1,203,8003 bd2 ba2k sqft62 Talcott Rd, Rye Brook, NY 10573Off Market
- $1,482,9004 bd3 ba2.9k sqft68 Talcott Rd, Rye Brook, NY 10573Off Market
- $1,712,5004 bd4 ba4.2k sqft60 Talcott Rd, Rye Brook, NY 10573Sold
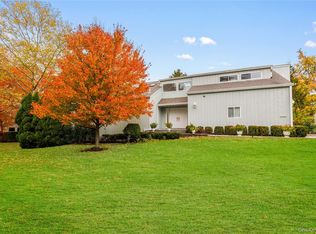
- $1,997,7005 bd5 ba4.1k sqft38 Talcott Rd, Rye Brook, NY 10573Off Market
- $1,300,1803 bd3 ba1.8k sqft6 Mohegan Ln, Rye Brook, NY 10573Sold
- $1,353,7002 bd3 ba3k sqft69 Talcott Rd, Rye Brook, NY 10573Off Market
- $1,379,9004 bd3 ba2.2k sqft40 Talcott Rd, Rye Brook, NY 10573Off Market
A local agent can set up tours, give advice and negotiate with sellers.
Similar homes
- $1,479,0004 bd3 ba2.2k sqft4 Holly Lane, Rye Brook, NY 10573For Sale
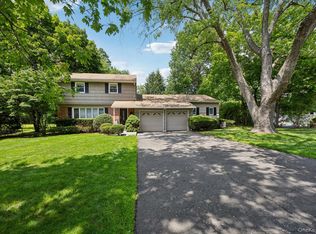
 MLS ID #1030000, Andrew Rogovic, Listing by: Christie's Int. Real Estate. OneKey® MLS as distributed by MLS GRID
 - $1,475,0004 bd3 ba2.4k sqft27 Meadowlark Road, Rye Brook, NY 10573For Sale
 MLS ID #1029861, April Gasparino, Listing by: King Merritt Realty. OneKey® MLS as distributed by MLS GRID
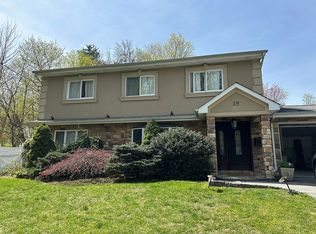
 - $1,450,0003 bd2 ba2.4k sqft29 Wilton Rd, Rye Brook, NY 10573For Sale By Owner
- $--4 bd1 ba1.4k sqft4 Sunset Rd, Port Chester, NY 10573Auction
 Xome
Xome - $1,500,0004 bd3 ba2.5k sqft6 Charter Oak Ln, Greenwich, CT 06830For Sale
 MLS ID #125655, Janet Milligan, Sotheby's International Realty. Greenwich MLS, Inc.
 - $769,0004 bd2 ba1.3k sqft24 Maywood Avenue, Rye Brook, NY 10573For SaleMLS ID #1037403, Kathleen Zaccagnino, Listing by: Rye Port Real Estate, Inc.. OneKey® MLS as distributed by MLS GRID
- $1,350,0003 bd3 ba3.1k sqft15 Doral Greens Drive E, Rye Brook, NY 10573For SaleMLS ID #1028282, Hunter Conte, Listing by: Howard Hanna Rand Realty. OneKey® MLS as distributed by MLS GRID
- $1,275,0004 bd4 ba3.1k sqft567 King Street, Port Chester, NY 10573New ConstructionMLS ID #936397, Donald Utschig, Listing by: Maxwell Jacobs, Inc.. OneKey® MLS as distributed by MLS GRID
- $799,0004 bd3 ba2k sqft713 Westchester Avenue, Port Chester, NY 10573For SaleMLS ID #1033076, Kathleen Zaccagnino, Listing by: Rye Port Real Estate, Inc.. OneKey® MLS as distributed by MLS GRID
- $1,649,0004 bd3 ba2.5k sqft74 Tamarack Road, Rye Brook, NY 10573For SaleMLS ID #1024335, Denise Denson, Listing by: The Higgins Group Inc. OneKey® MLS as distributed by MLS GRID
- $650,0004 bd3 ba1.4k sqft24 Quintard Drive, Port Chester, NY 10573For SaleMLS ID #1037018, James Brian Harris, Listing by: Compass Greater NY, LLC. OneKey® MLS as distributed by MLS GRID
- $777,0004 bd2 ba1.6k sqft130 Smith Street, Port Chester, NY 10573For SaleMLS ID #1031988, Jose I. Avelar, Listing by: Coldwell Banker Realty. OneKey® MLS as distributed by MLS GRID
- $1,349,0002 bd4 ba2.3k sqft100 Brook Hills Circle #28B, White Plains, NY 10605For SaleMLS ID #1031949, Glorianne Mattesi, Listing by: Douglas Elliman Real Estate. OneKey® MLS as distributed by MLS GRID
- $1,595,0004 bd4 ba2.6k sqft151 Hamilton Ave, Greenwich, CT 06830For SaleMLS ID #125495, Joanne Mancuso, Houlihan Lawrence. Greenwich MLS, Inc.
- $875,0004 bd3 ba2.6k sqft29-31 N Ridge Street, Rye Brook, NY 10573For SaleMLS ID #1015052, Brittany A Sandarciero, Listing by: Keller Williams NY Realty. OneKey® MLS as distributed by MLS GRID
- $1,579,0004 bd3 ba2.6k sqft55 Hawley Avenue, Port Chester, NY 10573For SaleMLS ID #1002709, Daniel Berger, Listing by: RE/MAX Prestige Properties. OneKey® MLS as distributed by MLS GRID
- $999,9994 bd3 ba2.8k sqft5 Quintard Drive, Port Chester, NY 10573For SaleMLS ID #1029976, Erin E. Lee, Listing by: Keller Williams Realty Group. OneKey® MLS as distributed by MLS GRID
- $1,189,0005 bd2 ba2.1k sqft42 Gerry Street, Greenwich, CT 06830For Sale
 MLS ID #24198916, Daniel Durante, Criterion Real Estate LLC. Smart MLS
 - $1,225,0006 bd3 ba2.4k sqft126 Greenridge Avenue, White Plains, NY 10605For SaleMLS ID #950391, Cheryl Mathew, Listing by: Hudson Affiliates, Inc.. OneKey® MLS as distributed by MLS GRID
- $1,400,0006 bd4 ba2.9k sqft95 Grant Street, Rye Brook, NY 10573For SaleMLS ID #1030731, Christopher Krzeminski, Listing by: C. J. Pagano & Sons, Inc.. OneKey® MLS as distributed by MLS GRID
