Located by the foothills in Winchester Trails near Hwy 74 & Hwy 79. This home offers a large open living room/kitchen/dining space, great for entertaining or daily life. On the main floor are the primary bedroom with en suite, as well as additional bedroom and bath, perfect for family or company. Upstairs are two additional bedrooms and bath. The loft/flex space provides an additional space to suit your needs, from TV or play area to office.The rear yard is designed with easy maintenance landscaping, and vinyl fencing for privacy. The large patio has an Alumawood cover and built-in ceiling fans. This property has been well maintained and is ready for you.
For sale
Listed by: Allison James Estates & Homes • Melanie Hastings • Contact: 9098809610
$575,000
33099 Rustlers Rd, Winchester, CA 92596
4beds
2,273sqft
Single Family Residence
Built in 2007
7,841 Square Feet Lot
$575,100 Zestimate®
$253/sqft
$48/mo HOA
What's special
- 55 days
- 332
- 30
Zillow last checked:
Listing updated:
Listed by:
Melanie Hastings DRE #01181025 9098809610,
Allison James Estates & Homes
Source: CRMLS,MLS#: SW26185463 Originating MLS: California Regional MLS
Originating MLS: California Regional MLSFacts & features
Interior
Bedrooms & bathrooms
- Bedrooms: 4
- Bathrooms: 3
- Full bathrooms: 3
- Main level bathrooms: 2
- Main level bedrooms: 2
Rooms
- Room types: Laundry, Primary Bedroom, Other
Primary bedroom
- Features: Main Level Primary
Bathroom
- Features: Bathtub, Dual Sinks, Full Bath on Main Level, Separate Shower
Kitchen
- Features: Granite Counters, Kitchen Island
Other
- Features: Walk-In Closet(s)
Heating
- Central
Cooling
- Central Air
Appliances
- Included: Disposal, Gas Oven, Gas Range, Microwave, Solar Hot Water
- Laundry: Laundry Room
Features
- Main Level Primary, Walk-In Closet(s)
- Flooring: Carpet, Laminate
- Windows: Screens
- Has fireplace: No
- Fireplace features: None
- Common walls with other units/homes: No Common Walls
Interior area
- Total interior livable area: 2,273 sqft
Video & virtual tour
Property
Parking
- Total spaces: 2
- Parking features: Electric Vehicle Charging Station(s), Garage Faces Front, Garage, Garage Door Opener
- Attached garage spaces: 2
Features
- Levels: Two
- Stories: 2
- Entry location: Front
- Patio & porch: Concrete, Covered, Patio
- Pool features: None
- Spa features: None
- Has view: Yes
- View description: Mountain(s)
Lot
- Size: 7,841 Square Feet
- Features: Drip Irrigation/Bubblers, Landscaped
Details
- Parcel number: 458352009
- Special conditions: Standard
Construction
Type & style
- Home type: SingleFamily
- Property subtype: Single Family Residence
Materials
- Stucco
- Foundation: Slab
- Roof: Tile
Condition
- New construction: No
- Year built: 2007
Utilities & green energy
- Electric: 220 Volts in Garage, Photovoltaics Third-Party Owned, Photovoltaics Seller Owned
- Sewer: Public Sewer
- Water: Public
- Utilities for property: Natural Gas Connected, Sewer Connected, Water Connected
Community & HOA
Community
- Features: Curbs, Dog Park, Street Lights, Suburban
- Security: Carbon Monoxide Detector(s), Smoke Detector(s)
HOA
- Has HOA: Yes
- Amenities included: Call for Rules
- HOA fee: $48 monthly
- HOA name: Winchester Trails, Inc
- HOA phone: 951-371-2727
Location
- Region: Winchester
Financial & listing details
- Price per square foot: $253/sqft
- Tax assessed value: $392,735
- Date on market: 8/27/2026
- Cumulative days on market: 55 days
- Listing terms: Submit
- Inclusions: Washer & dryer
- Exclusions: Refrigerator
- Road surface type: Paved
Estimated market value
$575,100
$546,000 - $604,000
$3,386/mo
Price history
| Date | Event | Price |
|---|---|---|
| 8/27/2026 | Listed for sale | $575,000+129.4%$253/sqft |
Source:  CRMLS #SW26185463 Report a problem CRMLS #SW26185463 Report a problem | ||
| 8/18/2017 | Sold | $250,676$110/sqft |
Source: EXIT Realty solds #7531075682658043154 Report a problem | ||
Public tax history
| Year | Property taxes | Tax assessment |
|---|---|---|
| 2026 | -- | $392,735 +2% |
| 2025 | $5,083 +1.1% | $385,035 +2% |
| 2024 | $5,028 +1.2% | $377,486 +2% |
| 2023 | $4,966 +1.7% | $370,086 +2% |
| 2022 | $4,881 -0.3% | $362,831 +2% |
| 2021 | $4,897 +2.1% | $355,718 +1% |
| 2020 | $4,797 | $352,071 +2% |
| 2019 | -- | $345,168 +2% |
| 2018 | $4,481 +321.6% | $338,400 +496.7% |
| 2017 | $1,063 | $56,712 +122.4% |
| 2016 | $1,063 +141.5% | $25,500 +2% |
| 2015 | $440 +9.4% | $25,000 +11.1% |
| 2014 | $402 | $22,500 +95.7% |
| 2013 | -- | $11,500 |
| 2012 | -- | $11,500 |
| 2011 | -- | $11,500 +15% |
| 2010 | -- | $10,000 -44.4% |
| 2009 | -- | $18,000 -66.5% |
| 2008 | -- | $53,681 +62.6% |
| 2007 | -- | $33,021 |
Find assessor info on the county website
Monthly payment
Est. payment
Payment breakdown
Explore the cost of this home by adjusting the details. Changes won't be saved.Climate risks
Neighborhood: 92596
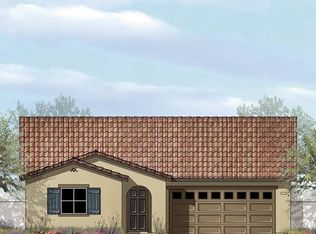
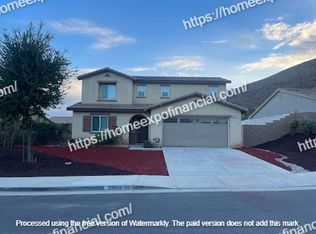
Similar homes
- $579,0004 bd3 ba2.2k sqft33143 Big Range Dr, Winchester, CA 92596For Sale
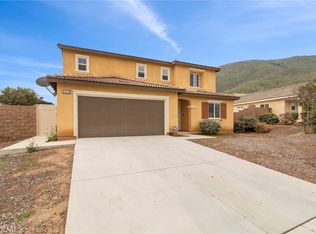 MLS ID #SW25243685, Jenny Rafailov, eXp Realty of Southern California, Inc.. CRMLS
 - $--4 bd3 ba2.7k sqft29550 Woodcreek Trl, Winchester, CA 92596Auction
 ServiceLink Auction
 - $585,0004 bd3 ba2.5k sqft32486 Roman Warren Way, Winchester, CA 92596For Sale
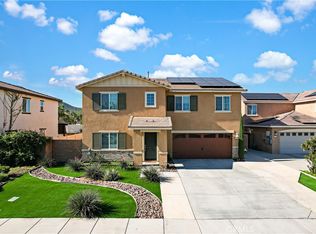 MLS ID #IV26168559, CRISTIAN PALACIOS PEREZ, TOP LION REALTY. CRMLS
 - $549,9004 bd3 ba1.7k sqft30780 Impala Ct, Winchester, CA 92596For Sale
 MLS ID #SW26155067, Kayla Fox, Coldwell Banker Assoc Brkr-SC. CRMLS
