Skip main navigation
Off market
  • $2,974,700

    331 Abbottsford Rd, Kenilworth, IL 60043

    5beds
    5,000sqft
    SingleFamily
    Built in 2001
    0.29 Acres Lot
    $2,974,700 Zestimate®
    $595/sqft
    $6,860 Estimated rent

    Home value

    $2,974,700

    $2.77M - $3.21M

    $6,860/mo

    Zestimate® history
    Loading
    Loading...

    Owner options

    List your home for rent

    $6,860/mo

    Rent Zestimate®

    Find your next renter with Zillow Rental Manager. Plus, with online applications, you can quickly screen prospective tenants – for free.

    Learn more

    $6,860/mo

    Rent Zestimate®

    Refinance and save

    $17,509/mo

    Est. payment

    Refinancing to a lower rate could help reduce your monthly payments and save thousands over the life of the loan.

    See today's rates

    $17,509/mo

    Est. payment

    Explore your selling options

    Work with a Zillow partner agent

    Leverage their expertise and Zillow's premium Showcase listings to get your home seen by more buyers.

    Get started

    List with your own agent

    Get your home in front of millions of buyers by listing it on Zillow.

    Learn how to do it

    Sell it yourself

    Take full control of how buyers see your home on Zillow by listing For Sale by Owner (FSBO).

    List your home

    What's special

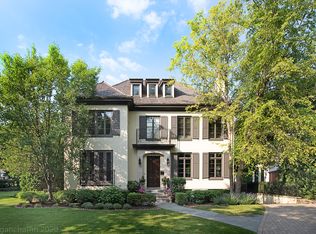
    This is the home you've been waiting for! Beautifully designed and meticulously built with a bright, airy, open floor plan, this gorgeous custom home has a stunning cook's kitchen (redecorated in 2016) with white custom cabinetry, quartz countertops, marble backsplash, large center island with seating, new professional stainless steel appliances, and a sunny breakfast room -- all open to the spacious family room with wood-burning fireplace overlooking the back yard w/bluestone patio, gorgeous plantings and the essential fire pit. The first floor also features a wonderfully wide entry hall flanked by sophisticated dining/living rooms, a 1st floor study, high ceilings, herringbone hardwood floors, fabulous lighting, impressive architectural details & quality finishes throughout. Exquisite primary bedroom suite has spa bath and elegant built-ins. Three additional spacious bedrooms with newly remodeled baths (2018) on the second floor with large custom closets. Third floor suite features a bedroom, bath, fabulous walk-in closet and bonus hang-out space! Spectacular lower level with spacious sun-filled recreation room, exercise room/6th bedroom, full bath and 2nd laundry room. Gorgeous professionally landscaped grounds with 2-tier bluestone patio and fire pit by Midwest Arbor in 2017. Attached oversized 2-car garage with superb heated driveway (never shovel again) and large mudroom. Sought-after block near crossing guard, Sears School, New Trier, North Shore Country Day, Lake Michigan, Great Coast Commons dining, the Metra and Starbucks!

    This property is off market, which means it's not currently listed for sale or rent on Zillow. This may be different from what's available on other websites or public sources.

    Facts & features

    Interior

    Bedrooms & bathrooms
    • Bedrooms: 5
    • Bathrooms: 6
    • Full bathrooms: 5
    • 1/2 bathrooms: 1
    Heating
    • Forced air, Gas
    Cooling
    • Central
    Appliances
    • Included: Dishwasher, Dryer, Garbage disposal, Microwave, Range / Oven, Refrigerator, Washer
    Features
    • Flooring: Tile, Carpet, Hardwood
    • Basement: Partially finished
    • Has fireplace: Yes
    Interior area
    • Total interior livable area: 5,000 sqft

    Property

    Parking
    • Total spaces: 2
    • Parking features: Garage - Attached
    Features
    • Exterior features: Stucco
    Lot
    • Size: 0.29 Acres
    Details
    • Parcel number: 0528224013

    Construction

    Type & style
    • Home type: SingleFamily
    Materials
    • Roof: Other
    Condition
    • Year built: 2001

    Utilities & green energy

    • Sewer: Sewer-Public

    Community & HOA

    Location
    • Region: Kenilworth

    Financial & listing details

    • Price per square foot: $595/sqft
    • Tax assessed value: $1,407,540
    • Annual tax amount: $36,225

    Price history

    DateEventPrice
    3/26/2021Sold$2,300,000-6.1%$460/sqft
    Source: Public Record Report a problem
    12/25/2020Contingent$2,450,000$490/sqft
    Source: Compass via MLS #10850645 Report a problem
    9/27/2020Pending sale$2,450,000$490/sqft
    Source: Compass #10850645 Report a problem
    9/8/2020Price change$2,450,000-1.8%$490/sqft
    Source: Compass #10850645 Report a problem
    7/7/2020Listed for sale$2,495,000-5%$499/sqft
    Source: Compass #10058012 Report a problem
    8/21/2018Listing removed$2,625,000$525/sqft
    Source: Compass #09880589 Report a problem
    3/11/2018Listed for sale$2,625,000-2.6%$525/sqft
    Source: Compass Real Estate #09880589 Report a problem
    8/20/2013Listing removed$2,695,000$539/sqft
    Source: The Hudson Company of Winnetka, LLC #08302798 Report a problem
    3/30/2013Listed for sale$2,695,000-6.9%$539/sqft
    Source: The Hudson Company of Winnetka, LLC #08302798 Report a problem
    11/21/2012Listing removed$2,895,000$579/sqft
    Source: The Hudson Company of Winnetka, LLC #08100088 Report a problem
    9/26/2012Listed for sale$2,895,000+151.7%$579/sqft
    Source: The Hudson Company of Winnetka, LLC #08100088 Report a problem
    9/1/2000Sold$1,150,000$230/sqft
    Source: Public Record Report a problem

    Public tax history

    YearProperty taxesTax assessment
    2024$36,225 +4.8%$140,754
    2023$34,566 +6.5%$140,754
    2022$32,451 -28.2%$140,754 -10%
    2021$45,173 +2.9%$156,325
    2020$43,883 +3.2%$156,325 -9%
    2019$42,524 -2.1%$171,786 -0.1%
    2018$43,430 +3%$171,984
    2017$42,161 +5.6%$171,984
    2016$39,942 -0.2%$171,984 +13%
    2015$40,010 +2.7%$152,170
    2014$38,977 +6.1%$152,170
    2013$36,728 +0.9%$152,170 -6.5%
    2012$36,414 +6.5%$162,672
    2011$34,178 +3.2%$162,672
    2010$33,133 +13%$162,672 -4.5%
    2009$29,311 +4.8%$170,410 -5%
    2008$27,977 +2.1%$179,379 -2.1%
    2007$27,406 +28.1%$183,135 +37.9%
    2006$21,388 +1.7%$132,832
    2005$21,026 +3.1%$132,832
    2004$20,401 +4.2%$132,832 +25.3%
    2003$19,572 +5%$105,991 +6.1%
    2002$18,642 +99%$99,941 +11.3%
    2001$9,368 +5.6%$89,822 +69%
    2000$8,873 $53,134
    1999$8,873 $53,134
    Find assessor info on the county website

    Neighborhood: 60043

    Nearby schools

    GreatSchools rating
    Schools provided by the listing agent
    • Elementary: The Joseph Sears School
    • Middle: The Joseph Sears School
    • High: New Trier Twp H.S. Northfield/Wi
    • District: 203

    Source: The MLS. This data may not be complete. We recommend contacting the local school district to confirm school assignments for this home.

    Get a cash offer in 3 minutes
    Find out how much your home could sell for in as little as 3 minutes with a no-obligation cash offer.
    Estimated market value
    $2,974,700
    Get a cash offer in 3 minutes
    Find out how much your home could sell for in as little as 3 minutes with a no-obligation cash offer.
    Estimated market value
    $2,974,700