WELCOME TO THIS VERSATILE PROPERTY THAT ALREADY THRIVES AS A FAMILY-FRIENDLY DUPLEX AND HOLDS POTENTIAL FOR FUTURE CUSTOMIZATION. LOCATED IN A DESIRABLE NEIGHBORHOOD, THIS HOME OFFERS COMFORTABLE LIVING SPACES ON EACH SIDE, WITH LAYOUT OPTIONS FOR OWNERSHIP, RENTAL INCOME OR MULTIGENERATIONAL LIVING. DEPENDING ON ZONING THE FRONTAGE AND FLOOR PLAN MAY ACCOMMODATE A SMALL OFFICE OR PROFESSIONAL SERVICES. PRIVATE YARD SPACE AND OFF STREET PARKING. IF YOU'RE SEEKING A PROPERTY WITH IMMEDIATE RENTAL POTENTIAL, ROOM TO GROW, AND THE POSSIBILITY OF COMMERCIAL USE, THIS DUPLEX READY HOME IS A SMART PICK.
Active
Price cut: $24.5K (8/3)
$275,000
331 Adcock Rd, Hot Springs, AR 71913
4beds
3,000sqft
Single Family Residence
Built in 1945
0.69 Acres Lot
$-- Zestimate®
$92/sqft
$-- HOA
What's special
Private yard spaceOff street parking
- 138 days
- 115
- 2
Zillow last checked:
Listing updated:
Listed by:
Debbie Mills 501-622-9878,
Trademark Real Estate, Inc. 501-318-3200,
Todd F Matlock 501-844-6446,
Trademark Real Estate, Inc.
Source: CARMLS,MLS#: 26022902
Facts & features
Interior
Bedrooms & bathrooms
- Bedrooms: 4
- Bathrooms: 3
- Full bathrooms: 2
- 1/2 bathrooms: 1
Rooms
- Room types: None
Dining room
- Features: Eat-in Kitchen
Heating
- Natural Gas
Cooling
- Electric
Appliances
- Included: Gas Range, Electric Range, Gas Water Heater
Features
- Walk-In Closet(s), Walk-in Shower, 3 Bedrooms Same Level
- Flooring: Luxury Vinyl
- Has fireplace: No
- Fireplace features: None
Interior area
- Total structure area: 3,000
- Total interior livable area: 3,000 sqft
Property
Parking
- Parking features: Parking Pad
Features
- Levels: One
- Stories: 1
- Patio & porch: Porch
Lot
- Size: 0.69 Acres
- Features: Level
Details
- Parcel number: 10014293000C
Construction
Type & style
- Home type: SingleFamily
- Architectural style: Ranch
- Property subtype: Single Family Residence
Materials
- Frame
- Foundation: Slab
- Roof: Composition
Condition
- New construction: No
- Year built: 1945
Utilities & green energy
- Electric: Elec-Municipal (+Entergy)
- Gas: Gas-Natural
- Sewer: Septic Tank
- Water: Public
- Utilities for property: Natural Gas Connected
Community & HOA
Community
- Subdivision: Metes & Bounds
HOA
- Has HOA: No
Location
- Region: Hot Springs
Financial & listing details
- Price per square foot: $92/sqft
- Tax assessed value: $212,550
- Annual tax amount: $1,862
- Date on market: 6/8/2026
- Road surface type: Paved
Estimated market value
Not available
Estimated sales range
Not available
Not available
Price history
| Date | Event | Price |
|---|---|---|
| 8/3/2026 | Price change | $275,000-8.2%$92/sqft |
Source:  CARMLS #26022902 Report a problem CARMLS #26022902 Report a problem | ||
| 6/25/2026 | Price change | $299,500-14.2%$100/sqft |
Source: CARMLS #26022902 Report a problem | ||
| 6/8/2026 | Listed for sale | $349,000+772.5%$116/sqft |
Source: CARMLS #26022902 Report a problem | ||
| 11/19/1993 | Sold | $40,000$13/sqft |
Source: Public Record Report a problem | ||
Public tax history
| Year | Property taxes | Tax assessment |
|---|---|---|
| 2025 | $1,937 -1.3% | $42,510 |
| 2024 | $1,962 +2.2% | $42,510 +0.9% |
| 2023 | $1,920 +8.7% | $42,120 +9.1% |
| 2022 | $1,766 +9.6% | $38,610 +10% |
| 2021 | $1,611 | $35,100 |
| 2020 | $1,611 +3.9% | $35,100 |
| 2019 | $1,551 | $35,100 |
| 2018 | $1,551 +6.6% | $35,100 |
| 2017 | $1,455 +10% | $35,100 +17.3% |
| 2016 | $1,323 | $29,930 |
| 2015 | $1,323 +0.1% | $29,930 |
| 2014 | $1,322 +9.6% | $29,930 |
| 2013 | $1,206 | $29,930 |
| 2012 | $1,206 -3.2% | $29,930 -3.2% |
| 2011 | $1,246 +14.8% | $30,920 +14.8% |
| 2009 | $1,086 | $26,940 |
| 2008 | $1,086 +1416.5% | $26,940 +195.1% |
| 2007 | $72 | $9,130 |
| 2006 | -- | $9,130 |
| 2005 | -- | $9,130 |
| 2004 | -- | $9,130 +0% |
| 2001 | -- | $9,127 |
Find assessor info on the county website
Monthly payment
Est. payment
Payment breakdown
Explore the cost of this home by adjusting the details. Changes won't be saved.Climate risks
Neighborhood: Rockwell
Nearby schools
Schools provided by the listing agent
- Elementary: Lake Hamilton
- Middle: Lake Hamilton
- High: Lake Hamilton
Source: CARMLS. This data may not be complete. We recommend contacting the local school district to confirm school assignments for this home.
- $116,6003 bd1 ba1.3k sqft301 Marion Anderson Rd, Hot Springs, AR 71913Off Market
- $42,750-- bd1 ba1k sqft109 Timbs Pl, Hot Springs, AR 71913Off Market
- $71,600-- bd1 ba832 sqft300 Marion Anderson Rd, Hot Springs, AR 71913Off Market
- $215,000-- bd-- ba1.5k sqft314 Marion Anderson Rd #2, Hot Springs National Park, AR 71913For Sale
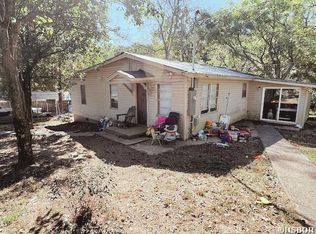
Similar homes
- $259,0004 bd2 ba2.2k sqft118 Michele St, Hot Springs, AR 71913For Sale

 MLS ID #26042588, Scott Garibay, Hot Springs Realty. CARMLS
 - $239,0003 bd2 ba1.7k sqft102 Ruger Dr, Hot Springs, AR 71913For Sale
 MLS ID #26042592, Scott Garibay, Hot Springs Realty. CARMLS
 - $270,0004 bd3 ba2.4k sqft209 McMahan Dr, Hot Springs, AR 71913For Sale
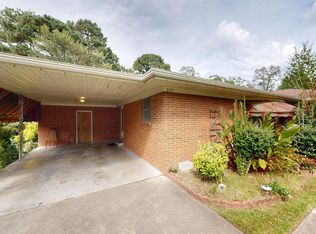 MLS ID #26009782, Cindy L Camras, Trademark Real Estate, Inc.. CARMLS
 - $274,9003 bd3 ba2.2k sqft217 Emory St, Hot Springs, AR 71913For Sale
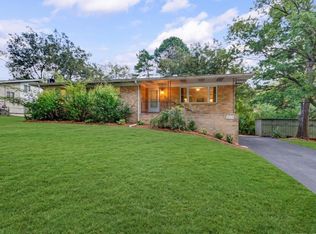 MLS ID #26037838, Nancy Bergeron, Keller Williams Realty The Bergeron Group. CARMLS
 - $239,0003 bd2 ba2.3k sqft406 Cottonwood St, Hot Springs, AR 71913For SaleMLS ID #26042924, Danielle L Blair, Crossroads Realty Group. CARMLS
- $274,9994 bd3 ba2.6k sqft186 Primrose Ln, Pearcy, AR 71964For SaleMLS ID #26041103, Kari L Clay, Mid South Realty. CARMLS
- $259,0004 bd3 ba2.3k sqft207 Brookhollow Ct, Hot Springs, AR 71913For SaleMLS ID #26033009, Phyllis Mayo, Stafford Realtors. CARMLS
- $285,0006 bd3 ba2.8k sqft1001 Crystal Hill Rd, Hot Springs, AR 71913For SaleMLS ID #26005036, Falicia Samuels, Crye*Leike Pro Elite Realty. CARMLS
- $299,9994 bd2 ba2.1k sqft104 Rainbow Ln, Hot Springs, AR 71913For SaleMLS ID #26034300, Amber Tam, Century 21 Parker & Scroggins Realty - Bryant. CARMLS
- $215,0004 bd2 ba1.5k sqft(Undisclosed Address), Hot Springs National Park, AR 71913For SaleMLS ID #25044805, Cody Smith, Partners Realty. CARMLS
- $299,0003 bd2 ba1.9k sqft116 Oakland Hills Ter, Hot Springs, AR 71913For SaleMLS ID #26036861, Kayla A Lewis, Southern Homes Realty - Hot Springs. CARMLS
- $335,0004 bd3 ba2.2k sqft339 Joy Dr, Hot Springs, AR 71913For SaleMLS ID #26033509, Beau Durbin, ESQ. Realty Group - Hot Springs. CARMLS
- $224,9003 bd2 ba2.2k sqft104 Westcliff Ter, Hot Springs, AR 71913For SaleMLS ID #26030522, Shari Bales, Crye-Leike REALTORS. CARMLS
- $325,0003 bd2 ba1.9k sqft209 Phadral Point, Hot Springs, AR 71913For SaleMLS ID #26030632, Kris Tortorice, Lake Hamilton Realty, Inc.. CARMLS
- $297,0003 bd2 ba2.1k sqft186 Echo Point, Hot Springs, AR 71913For SaleMLS ID #26034896, Nancy Bergeron, Keller Williams Realty The Bergeron Group. CARMLS
- $259,9004 bd2 ba1.8k sqft106 Pleasant Valley St, Hot Springs, AR 71901For SaleMLS ID #26019873, Beau H Rush, Exp Realty. CARMLS
- $289,0004 bd2 ba2.1k sqft218 Scenic Dr, Hot Springs, AR 71913For SaleMLS ID #26034676, Colista D Cevela, Century 21 Parker & Scroggins Realty - Hot Springs. CARMLS
- $325,0003 bd2 ba2k sqft195 Lorelei Cir, Hot Springs, AR 71913For SaleMLS ID #26036899, Samuel E Smith, Level Up Realty. CARMLS
- $228,5003 bd3 ba2.4k sqft206 McMahan Dr, Hot Springs, AR 71913For SaleMLS ID #25048369, Benjamin D Kilgore, Lake Hamilton Realty, Inc.. CARMLS
- $329,0003 bd2 ba1.7k sqft216 Remington Ter, Hot Springs, AR 71913For SaleMLS ID #26009858, Julia A Brey, McGraw Realtors - HS. CARMLS
