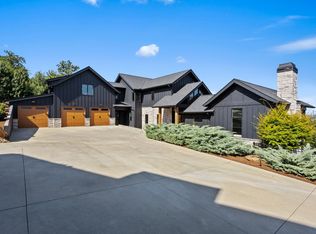
Perfectly positioned for everyday ease, this gated Greenville estate is just 5 minutes from new grocery stores, shopping, dining, and medical care, Greenville ~15 minutes away and Clemson ~30 minutes. Bellevue Acres offers a rare blend of estate living, resort-style amenities, and everyday convenience, with no HOA! Reimagined in 2025, the main house set on the hilltop, features 4 bedrooms and a media room or 5th bedroom, 3.5 baths, soaring ceilings, imported French oak floors, a chef’s kitchen with Viking, Dacor, and Thermador appliances, and a main-level primary suite with a spa bath and custom safe-room closet. Outdoor living is designed for entertaining and relaxation. A 35-foot saltwater pool with tanning ledge and waterfall, covered patio with outdoor kitchen attached to the guest house, integrated sound system, sporting turf, and porcelain-tile fire pit create a resort-style setting at home. The detached climate-controlled garage / workshop includes RV-height doors, deep bays, with abundant storage for cars, RVs, equipment, or projects. The 1,500-square-foot guest / pool house offers a kitchenette, two baths, a large bedroom, and flexible bonus space for additional office, gym, or studio. The land includes approximately 28 acres of open, cross fenced pasture, and 20 acres of hardwoods, space for multiple build sites, a serene 2-acre fishing pond, practice range, room for horses, livestock, and recreation, all alongside quiet estate living. Consider this your invitation to live with more room, more privacy, and more possibility. The rare combination of a private, secure setting with exceptional access to the most sought-after conveniences. Schedule your visit today to make this dream property yours today!
For sale
Price cut: $101K (10/24)
$2,649,000
331 Bakerville Rd, Easley, SC 29642
5beds
4,500sqft
Single Family Residence, Residential
Built in ----
49 Acres Lot
$1,427,400 Zestimate®
$589/sqft
$-- HOA
What's special
Gated greenville estatePractice rangeImported french oak floorsPorcelain-tile fire pitSporting turfIntegrated sound systemSoaring ceilings
- 95 days
- 1,724
- 226
Zillow last checked:
Listing updated:
Listed by:
Lizabeth Lipsey 864-704-2032,
Blackstream International RE
Source: Greater Greenville AOR,MLS#: 1598407
Facts & features
Interior
Bedrooms & bathrooms
- Bedrooms: 5
- Bathrooms: 4
- Full bathrooms: 3
- 1/2 bathrooms: 1
- Main level bathrooms: 1
- Main level bedrooms: 1
Rooms
- Room types: Laundry, Office/Study, Workshop, Breakfast Area, Guest Accommodations, Unfinished Space
Primary bedroom
- Area: 238
- Dimensions: 14 x 17
Bedroom 2
- Area: 143
- Dimensions: 13 x 11
Bedroom 3
- Area: 169
- Dimensions: 13 x 13
Bedroom 4
- Area: 198
- Dimensions: 18 x 11
Bedroom 5
- Area: 234
- Dimensions: 18 x 13
Primary bathroom
- Features: Double Sink, Full Bath, Shower-Separate, Tub-Garden, Tub-Separate, Walk-In Closet(s), Other
- Level: Main
Dining room
- Area: 306
- Dimensions: 18 x 17
Family room
- Area: 374
- Dimensions: 22 x 17
Kitchen
- Area: 180
- Dimensions: 18 x 10
Living room
- Area: 374
- Dimensions: 22 x 17
Office
- Area: 91
- Dimensions: 13 x 7
Den
- Area: 91
- Dimensions: 13 x 7
Heating
- Forced Air, Multi-Units, Natural Gas, Heat Pump
Cooling
- Central Air, Electric, Multi Units, Heat Pump
Appliances
- Included: Dishwasher, Disposal, Free-Standing Gas Range, Refrigerator, Range Hood, Gas Water Heater, Tankless Water Heater
- Laundry: Sink, 1st Floor, Walk-in, Electric Dryer Hookup, Stackable Accommodating, Washer Hookup, Laundry Room
Features
- Bookcases, High Ceilings, Ceiling Fan(s), Vaulted Ceiling(s), Ceiling Smooth, Central Vacuum, Open Floorplan, Soaking Tub, Walk-In Closet(s), In-Law Floorplan, Countertops – Quartz, Pantry
- Flooring: Ceramic Tile, Wood, Luxury Vinyl
- Windows: Insulated Windows, Window Treatments
- Basement: None
- Attic: Storage
- Number of fireplaces: 1
- Fireplace features: Gas Log, See Through
Interior area
- Total interior livable area: 4,500 sqft
Video & virtual tour
Property
Parking
- Total spaces: 6
- Parking features: Attached, Garage Door Opener, Side/Rear Entry, Workshop in Garage, Yard Door, Covered, Detached, Key Pad Entry, R/V-Boat Parking, Gravel, Paved, Concrete, Other
- Has attached garage: Yes
- Has uncovered spaces: Yes
Features
- Levels: Two
- Stories: 2
- Patio & porch: Deck, Patio, Front Porch, Porch
- Exterior features: Outdoor Fireplace, Outdoor Kitchen, Outdoor Grill
- Has private pool: Yes
- Pool features: In Ground
- Fencing: Fenced
- Waterfront features: Pond
Lot
- Size: 49 Acres
- Features: Pasture, Few Trees, Other, 25 - 50 Acres
Details
- Parcel number: 501700736270
- Horses can be raised: Yes
- Horse amenities: Fenced, Pasture
Construction
Type & style
- Home type: SingleFamily
- Architectural style: Traditional
- Property subtype: Single Family Residence, Residential
Materials
- Hardboard Siding
- Foundation: Crawl Space/Slab
- Roof: Architectural,Metal
Utilities & green energy
- Sewer: Septic Tank
- Water: Public
Community & HOA
Community
- Features: None
- Security: Security System Owned, Smoke Detector(s), Prewired
- Subdivision: None
HOA
- Has HOA: No
- Services included: None
Location
- Region: Easley
Financial & listing details
- Price per square foot: $589/sqft
- Tax assessed value: $881,597
- Annual tax amount: $3,907
- Date on market: 7/22/2026
Estimated market value
$1,427,400
$1.21M - $1.70M
$3,691/mo
Price history
| Date | Event | Price |
|---|---|---|
| 10/24/2026 | Price change | $2,649,000-3.7%$589/sqft |
Source:  Greater Greenville AOR #1598407 Report a problem | ||
| 8/5/2026 | Price change | $2,750,000-6%$611/sqft |
Source: Greater Greenville AOR #1598407 Report a problem | ||
| 7/22/2026 | Listed for sale | $2,925,000$650/sqft |
Source: Greater Greenville AOR #1598407 Report a problem | ||
Public tax history
| Year | Property taxes | Tax assessment |
|---|---|---|
| 2025 | $3,907 | $35,266 |
Find assessor info on the county website
Monthly payment
Est. payment
Payment breakdown
Explore the cost of this home by adjusting the details. Changes won't be saved.Climate risks
Neighborhood: 29642
Nearby schools
Schools provided by the listing agent
- Elementary: West End
- Middle: Richard H. Gettys
- High: Easley
Source: Greater Greenville AOR. This data may not be complete. We recommend contacting the local school district to confirm school assignments for this home.
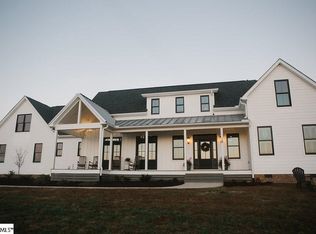
Similar homes
- $2,500,0005 bd5 ba5.2k sqft53 Club Forest Ln, Greenville, SC 29605For Sale
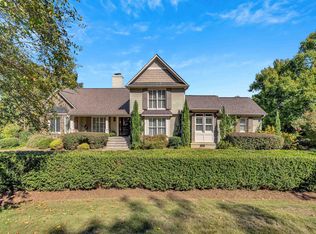 MLS ID #1607346, Ashley Swann, Coldwell Banker Caine/Williams. Greater Greenville AOR
- $1,850,0004 bd4 ba4.2k sqft103 Ivy Trl, Williamston, SC 29697For Sale
 MLS ID #20307143, BRITT BRANDT, Real Home International. WUMLS
- $2,250,0005 bd5 ba3.5k sqft187 Meadow Brook Ln, Pickens, SC 29671For Sale
 MLS ID #20301092, Kimmi Warga, EXP Realty LLC. WUMLS
- $2,499,6094 bd4 ba3.7k sqft101 Frangipani Way, Greenville, SC 29609For Sale
 MLS ID #1603146, Grace Loveless, Herlong Sotheby's International Realty. Greater Greenville AOR
