Some homes are about square footage. This one is about how you live. Welcome to 331 Batesville Road, a truly unique 2-bedroom, 2-bath home with 1,630 square feet and an outdoor living setup that feels more like your own private resort. From the moment you step inside, you’ll find a home filled with character, thoughtful details and inviting spaces — but just wait until you see the backyard. The bright, spacious sunroom is an absolute standout, surrounded by windows and overlooking the pool and beautifully landscaped backyard. It’s the kind of room where morning coffee turns into an afternoon with a good book and nobody is in much of a hurry to leave. Step outside and the vacation-at-home lifestyle really begins. The private fenced backyard features an in-ground pool surrounded by generous patio space, mature landscaping and palm trees, plus a covered poolside cabana with its own television — perfect for watching the game without ever leaving the pool. Multiple outdoor seating and entertaining areas give you plenty of room for grilling, relaxing with friends or simply enjoying a quiet evening under the string lights. And then there’s the three-car garage — a feature that is hard to find in this area and provides an incredible amount of parking, storage, hobby or workshop space. As if that weren’t enough, there’s even a fun tiki bar tucked inside. Because apparently this house decided one entertaining area simply wasn’t enough. With a large patio, outdoor fireplace, poolside cabana, sunroom, three-car garage and a backyard designed to be enjoyed, this property offers something you simply won’t find in the typical Simpsonville home. And here’s the kicker: 331 Batesville Road is being listed at $550,000 — below its recent appraised value. This isn't just a house with a pool. It’s a place built for weekends, friends, cookouts, pool days and making memories — without ever leaving home.
For sale
$550,000
331 Batesville Rd, Simpsonville, SC 29681
2beds
1,630sqft
Single Family Residence, Residential
Built in 1955
0.57 Acres Lot
$382,500 Zestimate®
$337/sqft
$-- HOA
What's special
In-ground poolOutdoor fireplaceLarge patioThree-car garageGenerous patio spaceBright spacious sunroomPrivate fenced backyard
- 5 days
- 854
- 69
Zillow last checked:
Listing updated:
Listed by:
Eric Mitchell 864-325-7054,
BHHS C Dan Joyner - Midtown
Source: Greater Greenville AOR,MLS#: 1606107
Facts & features
Interior
Bedrooms & bathrooms
- Bedrooms: 2
- Bathrooms: 2
- Full bathrooms: 2
- Main level bathrooms: 2
- Main level bedrooms: 2
Rooms
- Room types: Laundry, Sun Room
Primary bedroom
- Area: 154
- Dimensions: 11 x 14
Bedroom 2
- Area: 90
- Dimensions: 9 x 10
Primary bathroom
- Features: Full Bath, Tub-Garden, Walk-In Closet(s)
- Level: Main
Dining room
- Area: 90
- Dimensions: 10 x 9
Kitchen
- Area: 170
- Dimensions: 10 x 17
Living room
- Area: 238
- Dimensions: 14 x 17
Office
- Area: 198
- Dimensions: 18 x 11
Den
- Area: 198
- Dimensions: 18 x 11
Heating
- Forced Air, Natural Gas
Cooling
- Central Air, Electric
Appliances
- Included: Cooktop, Dishwasher, Disposal, Electric Cooktop, Electric Oven, Microwave, Gas Water Heater
- Laundry: 1st Floor, Laundry Closet, In Kitchen, Laundry Room
Features
- Ceiling Fan(s), Ceiling Smooth, Granite Counters, Open Floorplan, Countertops – Quartz
- Flooring: Carpet, Ceramic Tile, Wood
- Basement: None
- Attic: Pull Down Stairs,Storage
- Has fireplace: No
- Fireplace features: None
Interior area
- Total interior livable area: 1,630 sqft
Property
Parking
- Total spaces: 3
- Parking features: Detached, Garage Door Opener, Side/Rear Entry, Driveway, Parking Pad, Concrete
- Garage spaces: 3
- Has uncovered spaces: Yes
Features
- Levels: One
- Stories: 1
- Patio & porch: Patio, Front Porch
- Exterior features: Outdoor Fireplace
- Has private pool: Yes
- Pool features: In Ground
- Fencing: Fenced
Lot
- Size: 0.57 Acres
- Dimensions: 211 x 173 x 122 x 148
- Features: Few Trees, Sprklr In Grnd-Partial Yd, 1/2 - Acre
- Topography: Level
Details
- Parcel number: 0531020102601
Construction
Type & style
- Home type: SingleFamily
- Architectural style: Ranch
- Property subtype: Single Family Residence, Residential
Materials
- Vinyl Siding
- Foundation: Crawl Space
- Roof: Architectural
Condition
- Year built: 1955
Utilities & green energy
- Sewer: Septic Tank
- Water: Public
- Utilities for property: Underground Utilities
Community & HOA
Community
- Features: None
- Subdivision: None
HOA
- Has HOA: No
- Services included: None
Location
- Region: Simpsonville
Financial & listing details
- Price per square foot: $337/sqft
- Tax assessed value: $294,090
- Annual tax amount: $1,052
- Date on market: 10/8/2026
Estimated market value
$382,500
$340,000 - $432,000
Not available
Price history
| Date | Event | Price |
|---|---|---|
| 10/8/2026 | Listed for sale | $550,000+214.5%$337/sqft |
Source:  Greater Greenville AOR #1606107 Report a problem Greater Greenville AOR #1606107 Report a problem | ||
| 1/9/2010 | Listing removed | $174,900$107/sqft |
Source: Prudential - C. Dan Joyner Co. - Pleasantburg #B1185635 Report a problem | ||
| 11/8/2009 | Listed for sale | $174,900-2.1%$107/sqft |
Source: Prudential - C. Dan Joyner Co. - Pleasantburg #B1185635 Report a problem | ||
| 10/30/2009 | Sold | $178,700+2.2%$110/sqft |
Source: Public Record Report a problem | ||
| 9/22/2009 | Price change | $174,900-12.5%$107/sqft |
Source: Prudential C. Dan Joyner Co., REALTORS #1185635 Report a problem | ||
| 7/30/2009 | Price change | $199,900-9.1%$123/sqft |
Source: Prudential C. Dan Joyner Co., REALTORS #1185635 Report a problem | ||
| 7/19/2009 | Listed for sale | $219,900+12.8%$135/sqft |
Source: Prudential C. Dan Joyner Co., REALTORS #1185635 Report a problem | ||
| 10/1/2004 | Sold | $195,000+26.6%$120/sqft |
Source: Public Record Report a problem | ||
| 3/21/2003 | Sold | $154,000-4.9%$94/sqft |
Source: Public Record Report a problem | ||
| 7/19/2000 | Sold | $162,000$99/sqft |
Source: Public Record Report a problem | ||
Public tax history
| Year | Property taxes | Tax assessment |
|---|---|---|
| 2025 | $1,052 +9% | $247,310 +15% |
| 2024 | $965 -1.6% | $215,060 |
| 2023 | $981 -21.1% | $215,060 |
| 2022 | $1,243 +0.6% | $215,060 |
| 2021 | $1,236 +5.9% | $215,060 +12.2% |
| 2020 | $1,167 -0.1% | $191,690 |
| 2019 | $1,167 -3.4% | $191,690 |
| 2018 | $1,208 | $191,690 +2399.2% |
| 2017 | $1,208 +0.6% | $7,670 -96% |
| 2016 | $1,201 +4.9% | $191,690 |
| 2015 | $1,145 +0.3% | $191,690 +2.4% |
| 2014 | $1,142 +2.8% | $187,240 |
| 2013 | $1,111 +3.4% | $187,240 |
| 2012 | $1,074 +5.5% | -- |
| 2011 | $1,018 | -- |
| 2010 | $1,018 | -- |
| 2009 | -- | -- |
| 2008 | -- | -- |
| 2007 | -- | -- |
| 2006 | -- | -- |
| 2005 | -- | -- |
| 2004 | -- | -- |
Find assessor info on the county website
Monthly payment
Est. payment
Payment breakdown
Explore the cost of this home by adjusting the details. Changes won't be saved.Climate risks
Neighborhood: Five Forks
Nearby schools
Schools provided by the listing agent
- Elementary: Oakview
- Middle: Beck
- High: J. L. Mann
Source: Greater Greenville AOR. This data may not be complete. We recommend contacting the local school district to confirm school assignments for this home.
- $958,6004 bd4 ba3.8k sqft20 Hemingford Cir, Simpsonville, SC 29681Off Market
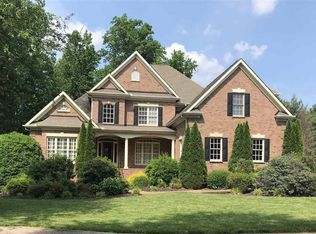
- $1,318,9005 bd5 ba5.1k sqft16 Hemingford Cir, Simpsonville, SC 29681Off Market
- $1,104,9004 bd3 ba3.9k sqft22 Hemingford Cir, Simpsonville, SC 29681Off Market
- $1,942,9005 bd5 ba5k sqft335 Batesville Rd, Simpsonville, SC 29681Off Market
Similar homes
- $--3 bd2 ba1.5k sqft405 Ashridge Way, Simpsonville, SC 29681AuctionAuction.com 2
- $--3 bd3 ba1.8k sqft8 Heart Ct, Greer, SC 29651AuctionAuction.com 2
- $495,0003 bd2 ba2k sqft8 Garden Corners Ct, Simpsonville, SC 29681For Sale
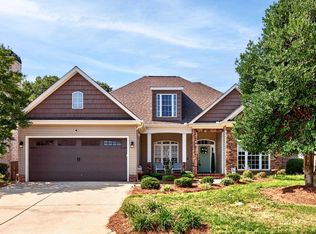 MLS ID #1604291, Lil Glenn, Lil Glenn Co, LLC. Greater Greenville AOR
 - $385,0003 bd2 ba1.9k sqft201 Saint Lucie Dr, Simpsonville, SC 29681For Sale
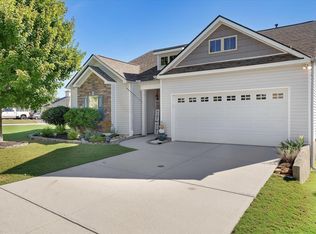 MLS ID #1606529, Joey McCormick, RE/MAX EXECUTIVE. Greater Greenville AOR
