Welcome home to 331 Branyon Road! Nestled on a beautiful, 2-acre parcel in Abbeville County, this spacious 1,820 sq. ft. home features an open-concept layout with fantastic flow, making it perfect for both daily living and entertaining. Step inside to find a fresh upgrade with new paint throughout the entire home. The welcoming kitchen features a convenient breakfast bar that opens seamlessly into a large, bright living space and a formal dining area. This home boasts generously sized bedrooms, highlighted by a private primary suite complete with a spacious walk-in closet and a large primary bathroom featuring a double vanity, a standing shower, and a separate garden tub .Head out back to the fantastic covered porch—an ideal spot for relaxing or hosting gatherings just in time for BBQ season! The sprawling exterior acreage offers even more incredible amenities, including a spacious garage/workshop perfect for projects, a charming playhouse thoughtfully turned into a chicken coop, and an additional smaller storage shed. Zoned for Cherokee Trail Elementary and Dixie High School, this property delivers the perfect blend of rural tranquility, functional space, and modern comfort. Schedule your private tour today!
For sale
$199,000
331 Branyon Rd, Honea Path, SC 29654
4beds
1,820sqft
Mobile Home
Built in 2000
2 Acres Lot
$-- Zestimate®
$109/sqft
$-- HOA
What's special
Additional smaller storage shedSeparate garden tubWelcoming kitchenLarge bright living spaceConvenient breakfast barFantastic covered porchSprawling exterior acreage
- 48 days |
- 2,429 |
- 226 |
Likely to sell faster than
Zillow last checked:
Listing updated:
Listed by:
Courtney Hite 864-378-4686,
eXp Realty LLC (Greenville),
Joseph Corley 864-993-9073,
eXp Realty LLC (Greenville)
Source: MLS Of Greenwood Sc Inc.,MLS#: 139899
Facts & features
Interior
Bedrooms & bathrooms
- Bedrooms: 4
- Bathrooms: 2
- Full bathrooms: 2
Primary bedroom
- Level: Main
Primary bathroom
- Features: Shower Separate, Soaking Tub
Heating
- Electric
Cooling
- Central Air
Appliances
- Included: Dishwasher, Electric Oven, Refrigerator
Features
- Soaking Tub, Open Floorplan, Walk-In Closet(s)
- Flooring: Carpet, Vinyl
- Basement: None,Crawl Space
- Has fireplace: No
- Fireplace features: None
Interior area
- Total structure area: 1,820
- Total interior livable area: 1,820 sqft
Property
Parking
- Parking features: Detached, Garage w/Electric
- Has garage: Yes
Accessibility
- Accessibility features: None
Features
- Patio & porch: Covered, Rear Porch
- Exterior features: Storage Shed
- Fencing: None
- Frontage length: Road: 419
Lot
- Size: 2 Acres
- Features: Level
Details
- Additional structures: Outbuilding
- Parcel number: 0180000079
Construction
Type & style
- Home type: MobileManufactured
- Property subtype: Mobile Home
Materials
- Vinyl Siding
- Roof: Architectural
Condition
- Year built: 2000
Utilities & green energy
- Sewer: Septic Tank
Community & HOA
Community
- Subdivision: Not In Subdivis
HOA
- Has HOA: No
- Services included: None
Location
- Region: Honea Path
Financial & listing details
- Price per square foot: $109/sqft
- Tax assessed value: $68,300
- Annual tax amount: $353
- Date on market: 5/27/2026
- Listing terms: Cash,Conventional,See Remarks
- Body type: Double Wide

Courtney Hite
(864) 378-4686
By pressing Contact Agent, you agree that the real estate professional identified above may call/text you about your search, which may involve use of automated means and pre-recorded/artificial voices. You don't need to consent as a condition of buying any property, goods, or services. Message/data rates may apply. You also agree to our Terms of Use. Zillow does not endorse any real estate professionals. We may share information about your recent and future site activity with your agent to help them understand what you're looking for in a home.
Estimated market value
Not available
Estimated sales range
Not available
Not available
Price history
| Date | Event | Price |
|---|---|---|
| 5/27/2026 | Listed for sale | $199,000+1890%$109/sqft |
Source: MLS Of Greenwood Sc Inc. #139899 Report a problem | ||
| 12/6/2007 | Sold | $10,000$5/sqft |
Source: Public Record Report a problem | ||
Public tax history
| Year | Property taxes | Tax assessment |
|---|---|---|
| 2024 | $353 -6.5% | $1,600 |
| 2023 | $378 | $1,600 |
| 2022 | -- | $1,600 +14.3% |
| 2021 | -- | $1,400 |
| 2020 | -- | $1,400 |
| 2019 | -- | $1,400 |
| 2018 | -- | $1,400 +0.7% |
| 2017 | -- | $1,390 +31.1% |
| 2016 | -- | $1,060 |
| 2015 | -- | $1,060 |
| 2010 | -- | -- |
Find assessor info on the county website
Monthly payment
Climate risks
Neighborhood: 29654
Nearby schools
GreatSchools rating
- 8/10Cherokee Trail Elementary SchoolGrades: PK-6Distance: 4.9 mi
- 7/10Dixie High SchoolGrades: 7-12Distance: 5.2 mi
- $5,000-- bd-- ba-- sqft293 Branyon Rd, Honea Path, SC 29654Off Market
- $11,900-- bd-- ba700 sqft293 Branyon Rd, Honea Path, SC 29654Off Market
- $159,800-- bd-- ba1.3k sqft356 Branyon Rd, Honea Path, SC 29654Off Market
- $359,900-- bd-- ba1.9k sqft387 Branyon Rd, Honea Path, SC 29654Off Market
- $27,500-- bd-- ba861 sqft7902 Highway 20, Honea Path, SC 29654Off Market
- $250,200-- bd-- ba1.5k sqft7912 Highway 20, Honea Path, SC 29654Off Market
- $191,200-- bd-- ba1.1k sqft7921 Highway 20, Honea Path, SC 29654Off Market
- $259,800-- bd-- ba1.8k sqft114 Buck Hall Ln, Honea Path, SC 29654Off Market
Similar homes
- $210,0004 bd2 ba1.2k sqft2258 Bethany Church Rd, Belton, SC 29627For Sale
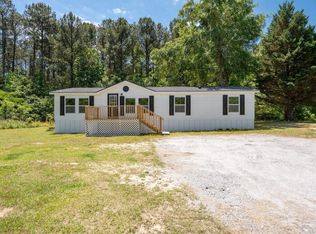 MLS ID #1591970, Dina Elm, BHHS C Dan Joyner - Midtown. Greater Greenville AOR
 - $195,0003 bd2 ba1.6k sqft203 Orr St, Honea Path, SC 29654For Sale
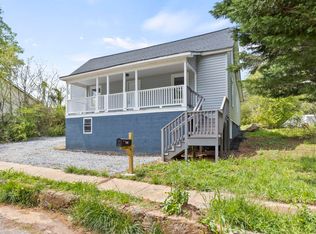 MLS ID #1583049, Elise Merhej, Only Way Realty Greenville. Greater Greenville AOR
 - $238,9003 bd2 ba1.3k sqft107 Brookside Cir, Honea Path, SC 29654For Sale
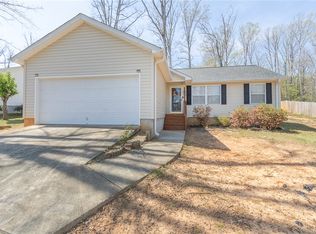 MLS ID #20303527, Rhonda Collins, Western Upstate Keller William. WUMLS
 - $208,0004 bd2 ba1.4k sqft419 Austin Dr, Anderson, SC 29624New Construction
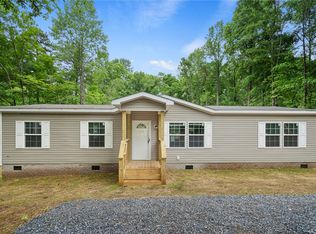 MLS ID #20300754, Tim Rountree, EXP Realty LLC. WUMLS
 - $185,0003 bd2 ba1.5k sqft39 Kingdom Hall Dr, Abbeville, SC 29620For SaleMLS ID #139528, Peaches Lipscomb, The Bradshaw Group. MLS Of Greenwood Sc Inc.
- $210,0003 bd2 ba1.6k sqft110 Spring Hill Rd, Anderson, SC 29626For SaleMLS ID #20303140, Chris Corley, 1st Class Real Estate, LLC. WUMLS
- $195,0002 bd2 ba980 sqft506 Charlies Creek Rd, Iva, SC 29655For SaleMLS ID #20302124, Brad Hoover, Howard Hanna Allen Tate/Pine to Palm Realty. WUMLS
- $219,0003 bd2 ba1.2k sqft113 Linda Ln, Honea Path, SC 29654For SaleMLS ID #20300431, Chappelear and Associates, Western Upstate Keller William. WUMLS
- $234,9004 bd2 ba1.7k sqft1292 Wilson Rd, Iva, SC 29655New ConstructionMLS ID #1590229, Brady Brannon, Palmetto CRE, LLC. Greater Greenville AOR
- $179,9003 bd2 ba1.3k sqft110 Wishire Dr, Anderson, SC 29621For SaleMLS ID #20303338, The Clever People, eXp Realty - Clever People. WUMLS
- $190,0003 bd2 ba1k sqft309 E Hampton Ave, Honea Path, SC 29654For SaleMLS ID #20299758, Allison Grell, Bluefield Realty Group. WUMLS
- $249,0003 bd1 ba1.3k sqft1409 Whiten Rd, Belton, SC 29627For SaleMLS ID #20293959, Marie Graziano, Open House Realty, LLC. WUMLS
- $178,5003 bd2 ba1.3k sqft159 Spring Lake Dr, Greenwood, SC 29649For SaleMLS ID #139707, J.R. McCravy, RE/MAX ACTION REALTY. MLS Of Greenwood Sc Inc.
- $239,0004 bd2 ba1.9k sqft105 Glenn Forest Dr, Hodges, SC 29653For SaleMLS ID #20303007, Joan Timmerman, Keller Williams Greenwood. WUMLS
- $124,9002 bd1 ba1k sqft201 Hammett St, Honea Path, SC 29654For SaleMLS ID #339279, Perry DuBois, Coldwell Banker Caine Real Est. SAR as distributed by MLS GRID
- $134,9003 bd2 ba1.6k sqft1390 1st Ave, Starr, SC 29684For SaleMLS ID #20302198, April Osborne, All Star Company. WUMLS
- $184,5003 bd2 ba1k sqft506 Cherokee St, Anderson, SC 29626For SaleMLS ID #20301306, The Clever People, eXp Realty - Clever People. WUMLS
- $194,9003 bd2 ba1.4k sqft1008 Fairfield Dr, Anderson, SC 29621For SaleMLS ID #633045, Constance Bennett. Consolidated MLS
- $258,0004 bd2 ba1.7k sqft14 Green Acres Dr, Ware Shoals, SC 29692For SaleMLS ID #140125, Candace Adams, Greenwood Realty Inc.. MLS Of Greenwood Sc Inc.
- $249,0003 bd2 ba2.1k sqft200 Pisgah Dr, Anderson, SC 29624For SaleMLS ID #20301009, Hannah Johnson, Bluefield Realty Group. WUMLS
