Welcome to your own private retreat at 331 County Road 3418 in Bridgeport, TX! This spacious 3-bedroom, 2.5-bath home with a 2-car garage is tucked beneath a canopy of mature oak trees, just half a mile from the Bridgeport Country Club. The thoughtfully designed layout features a cozy wood-burning fireplace in the living room, a dedicated home office, formal dining room, separate study, and a bright sunroom perfect for relaxing or enjoying your favorite hobby. The heart of the home offers an open kitchen that flows into the main living areas—ideal for gathering with friends and family. Step out back to your own woodland oasis, where the open patio and fully equipped outdoor kitchen provide the perfect setting for weekend grilling or peaceful morning coffee. Just steps away, the koi pond and cascading waterfall create a calming ambiance that sets the tone for the entire backyard. Surrounded by dense, natural beauty, the backyard offers unmatched privacy and serenity—cool, shaded, and peaceful year-round. A 30'x35' shop gives you ample space for tools, projects, or additional storage. Whether you’re a craftsman, car enthusiast, or just need a great workshop, this setup is hard to beat. The primary suite is a private escape with an ensuite bath, and the two additional bedrooms are generously sized for guests, kids, or additional workspace. If you’ve been searching for the perfect blend of country charm, modern comfort, and room to roam—just minutes from town and a quick drive to the golf course—this is it. Schedule your private showing today!
Sold
Price Unknown
331 County Road 3418, Decatur, TX 76426
3beds
2,496sqft
Single Family Residence
Built in 1996
1.96 Acres Lot
$407,300 Zestimate®
$--/sqft
$2,796 Estimated rent
Home value
$407,300
$354,000 - $468,000
$2,796/mo
Zestimate® history
Owner options
List your home for rent
$2,796/mo
Rent Zestimate®
Find your next renter with Zillow Rental Manager. Plus, with online applications, you can quickly screen prospective tenants – for free.
$2,796/mo
Rent Zestimate®
Refinance and save
Refinancing to a lower rate could help reduce your monthly payments and save thousands over the life of the loan.
Explore your selling options
Work with a Zillow partner agent
Leverage their expertise and Zillow's premium Showcase listings to get your home seen by more buyers.
Get startedList with your own agent
Get your home in front of millions of buyers by listing it on Zillow.
Learn how to do itSell it yourself
Take full control of how buyers see your home on Zillow by listing For Sale by Owner (FSBO).
List your homeWhat's special
Dedicated home officeFully equipped outdoor kitchenOpen patioFormal dining roomSeparate study
Zillow last checked:
Listing updated:
Listed by:
Ronald Byrd 0636540 (817)380-3685,
Mission To Close 817-380-3685
Bought with:
Robert Wink, 0757533
Coldwell Banker Realty
Source: NTREIS,MLS#: 20973918
Facts & features
Interior
Bedrooms & bathrooms
- Bedrooms: 3
- Bathrooms: 3
- Full bathrooms: 2
- 1/2 bathrooms: 1
Primary bedroom
- Level: First
- Dimensions: 0 x 0
Bedroom
- Level: First
- Dimensions: 0 x 0
Bedroom
- Level: First
- Dimensions: 0 x 0
Living room
- Level: First
- Dimensions: 0 x 0
Heating
- Central, Electric
Cooling
- Central Air, Ceiling Fan(s), Electric
Appliances
- Included: Dishwasher
Features
- Kitchen Island
- Has basement: No
- Number of fireplaces: 1
- Fireplace features: Blower Fan, Wood Burning
Interior area
- Total interior livable area: 2,496 sqft
Property
Parking
- Total spaces: 2
- Parking features: Additional Parking, Garage, Boat, RV Access/Parking
- Attached garage spaces: 2
Features
- Levels: One
- Stories: 1
- Exterior features: Outdoor Grill, Outdoor Kitchen, Rain Gutters, Storage
- Pool features: None
Lot
- Size: 1.96 Acres
- Features: Interior Lot, Landscaped, Many Trees, Subdivision
- Residential vegetation: Heavily Wooded
Details
- Parcel number: 760536
Construction
Type & style
- Home type: SingleFamily
- Architectural style: Detached
- Property subtype: Single Family Residence
- Attached to another structure: Yes
Materials
- Brick
- Foundation: Slab
- Roof: Composition
Condition
- Year built: 1996
Utilities & green energy
- Utilities for property: Overhead Utilities
Community & HOA
Community
- Subdivision: Highridge Acres
HOA
- Has HOA: No
Location
- Region: Decatur
Financial & listing details
- Tax assessed value: $537,208
- Annual tax amount: $6,196
- Date on market: 6/18/2025
- Cumulative days on market: 212 days
- Listing terms: Cash,Conventional,FHA,VA Loan
Price history
| Date | Event | Price |
|---|---|---|
| 6/18/2026 | Sold | -- |
Source: NTREIS #20973918 Report a problem | ||
| 5/25/2026 | Pending sale | $474,900$190/sqft |
Source: NTREIS #20973918 Report a problem | ||
| 5/17/2026 | Contingent | $474,900$190/sqft |
Source: NTREIS #20973918 Report a problem | ||
| 5/1/2026 | Listed for sale | $474,900$190/sqft |
Source: NTREIS #20973918 Report a problem | ||
| 1/12/2026 | Pending sale | $474,900$190/sqft |
Source: NTREIS #20973918 Report a problem | ||
| 12/31/2025 | Contingent | $474,900$190/sqft |
Source: NTREIS #20973918 Report a problem | ||
| 11/18/2025 | Price change | $474,9000%$190/sqft |
Source: NTREIS #20973918 Report a problem | ||
| 8/7/2025 | Price change | $475,000-5%$190/sqft |
Source: NTREIS #20973918 Report a problem | ||
| 6/18/2025 | Listed for sale | $500,000$200/sqft |
Source: NTREIS #20973918 Report a problem | ||
Public tax history
| Year | Property taxes | Tax assessment |
|---|---|---|
| 2025 | $5,217 -15.8% | $537,208 +7.9% |
| 2024 | $6,196 -8.4% | $497,746 +0.6% |
| 2023 | $6,764 | $494,998 +8.1% |
| 2022 | -- | $457,880 +23.7% |
| 2021 | $5,653 +6.3% | $370,180 +6.3% |
| 2020 | $5,320 +148% | $348,350 +0.7% |
| 2019 | $2,145 +0.5% | $345,980 +27% |
| 2018 | $2,134 +0.6% | $272,330 +3.8% |
| 2017 | $2,122 | $262,350 +2.8% |
| 2016 | -- | $255,110 +6% |
| 2015 | -- | $240,640 +2.2% |
| 2014 | -- | $235,540 |
| 2013 | -- | $235,540 -0.9% |
| 2012 | -- | $237,590 +0.9% |
| 2011 | -- | $235,480 -2.5% |
| 2010 | -- | $241,430 |
| 2009 | -- | $241,430 +6% |
| 2008 | -- | $227,710 |
| 2007 | -- | $227,710 +11.3% |
| 2006 | -- | $204,540 |
| 2005 | -- | $204,540 +5.7% |
| 2004 | -- | $193,440 -0.9% |
| 2003 | -- | $195,150 +9.2% |
| 2002 | -- | $178,760 |
| 2001 | -- | $178,760 +1.9% |
| 2000 | -- | $175,410 |
Find assessor info on the county website
Neighborhood: 76426
Nearby homes
- $--3 bd2 ba2.1k sqft321 County Road 3418, Decatur, TX 76426Sold
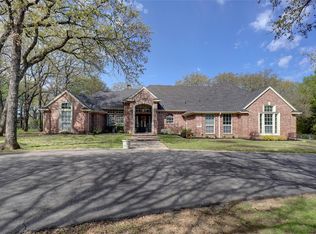
- $703,700-- bd3 ba3.8k sqft339 County Road 3418, Bridgeport, TX 76426Off Market
- $381,500-- bd2 ba1.9k sqft328 County Road 3418, Decatur, TX 76426Off Market
- $448,900-- bd2 ba2k sqft315 County Road 3418, Decatur, TX 76426Off Market
- $184,900-- bd-- ba-- sqft381 County Road 3418, Bridgeport, TX 76426Off Market
- $654,300-- bd-- ba3.4k sqft105 Private Road 3407, Bridgeport, TX 76426Off Market
- $66,435-- bd-- ba-- sqft274 County Road 3418, Bridgeport, TX 76426Off Market
- $410,800-- bd2 ba1.9k sqft274 County Road 3418, Bridgeport, TX 76426Off Market
Nearby schools
GreatSchools rating
- NABridgeport Elementary SchoolGrades: PK-2Distance: 1.3 mi
- 4/10Bridgeport Middle SchoolGrades: 6-8Distance: 1.6 mi
- 4/10Bridgeport High SchoolGrades: 9-12Distance: 2.4 mi
Schools provided by the listing agent
- Elementary: Bridgeport
- Middle: Bridgeport
- High: Bridgeport
- District: Bridgeport ISD
Source: NTREIS. This data may not be complete. We recommend contacting the local school district to confirm school assignments for this home.
Get a cash offer in 3 minutes
Find out how much your home could sell for in as little as 3 minutes with a no-obligation cash offer.
Estimated market value
$407,300
Get a cash offer in 3 minutes
Find out how much your home could sell for in as little as 3 minutes with a no-obligation cash offer.
Estimated market value
$407,300
- Texas
- Wise County
- Decatur
- 76426
- 331 County Road 3418
