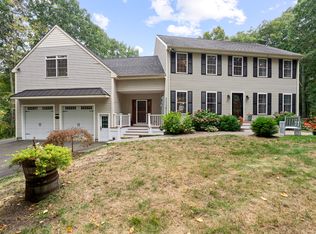
Nestled in Westbrook, Connecticut, 331 Dennison Road is a quintessential private retreat that seamlessly blends indoor comfort with outdoor splendor. This casual residence features a bright, open floor plan highlighted by a grand great room with a cozy fireplace, perfect for quiet evenings or lively gatherings. The kitchen opens directly onto a charming patio, ideal for alfresco dining overlooking the pool and woods. Outside, an inviting inground pool is encircled by a meticulously curated flower garden, while a dedicated, fenced-in vegetable garden with raised beds and a custom shed awaits the home gardener. With the convenience of a spacious first-floor primary suite, this home offers a thoughtful layout designed for modern living in a serene, park-like setting. Offering geothermal heating/cooling system and owner owned solar panels for a very efficient low cost utilities.
Accepting backups
$679,000
331 Dennison Road, Westbrook, CT 06498
3beds
1,961sqft
Single Family Residence
Built in 1999
2.46 Acres Lot
$-- Zestimate®
$346/sqft
$-- HOA
What's special
- 44 days
- 142
- 0
Likely to sell faster than
Zillow last checked:
Listing updated:
Listed by:
Karen Stephens (203)623-4078,
William Pitt Sotheby's Int'l 203-453-2533
Source: Smart MLS,MLS#: 24191372
Facts & features
Interior
Bedrooms & bathrooms
- Bedrooms: 3
- Bathrooms: 3
- Full bathrooms: 2
- 1/2 bathrooms: 1
Primary bedroom
- Level: Main
Bedroom
- Level: Upper
Bedroom
- Level: Upper
Dining room
- Level: Main
Dining room
- Level: Main
Living room
- Level: Main
Living room
- Level: Main
Heating
- Other
Cooling
- Central Air, Ductless
Appliances
- Included: Oven/Range, Refrigerator, Dishwasher, Washer, Dryer, Water Heater, Tankless Water Heater
- Laundry: Main Level
Features
- Basement: Full,Partially Finished
- Attic: None
- Number of fireplaces: 1
Interior area
- Total structure area: 1,961
- Total interior livable area: 1,961 sqft
- Finished area above ground: 1,961
Property
Parking
- Total spaces: 2
- Parking features: Attached
- Attached garage spaces: 2
Features
- Has private pool: Yes
- Pool features: In Ground
Lot
- Size: 2.46 Acres
- Features: Interior Lot, Few Trees, Level
Details
- Parcel number: 2320438
- Zoning: RR
Construction
Type & style
- Home type: SingleFamily
- Architectural style: Cape Cod
- Property subtype: Single Family Residence
Materials
- Vinyl Siding
- Foundation: Concrete Perimeter
- Roof: Asphalt
Condition
- New construction: No
- Year built: 1999
Utilities & green energy
- Sewer: Septic Tank
- Water: Well
Community & HOA
HOA
- Has HOA: No
Location
- Region: Westbrook
Financial & listing details
- Price per square foot: $346/sqft
- Tax assessed value: $354,750
- Annual tax amount: $7,982
- Date on market: 7/22/2026
Estimated market value
Not available
Estimated sales range
Not available
Not available
Price history
| Date | Event | Price |
|---|---|---|
| 7/25/2026 | Listed for sale | $679,000+105.4%$346/sqft |
Source: | ||
| 6/28/2001 | Sold | $330,500$169/sqft |
Source: | ||
Public tax history
| Year | Property taxes | Tax assessment |
|---|---|---|
| 2025 | $7,982 +3.7% | $354,750 |
| 2024 | $7,698 +1.8% | $354,750 |
| 2023 | $7,563 +2.7% | $354,750 |
| 2022 | $7,365 +6.2% | $354,750 +27.9% |
| 2021 | $6,935 | $277,390 |
| 2020 | $6,935 +1.3% | $277,390 |
| 2019 | $6,843 +1.2% | $277,390 |
| 2018 | $6,760 | $277,390 |
| 2017 | $6,760 +5.7% | $277,390 +0.3% |
| 2016 | $6,398 | $276,510 |
Find assessor info on the county website
Monthly payment
Est. payment
Payment breakdown
Explore the cost of this home by adjusting the details. Changes won't be saved.Climate risks
Neighborhood: 06498
Nearby schools
Schools provided by the listing agent
- Elementary: Daisy Ingraham
- High: Westbrook
Source: Smart MLS. This data may not be complete. We recommend contacting the local school district to confirm school assignments for this home.