A rare opportunity in the beloved Chestnut Hill community of Townsend--this spacious 2-story basement home offers room to grow, room to gather, and room to breathe on 2.36 private acres just moments from local dining, scenic walking trails, and area entertainment.
The main level features a comfortable and convenient layout with the primary bedroom and ensuite bath, a welcoming den, a warm living area with fireplace, formal dining room, second dining space, kitchen, half bath, and a well-placed utility room.
The basement level expands your possibilities with a large den/rec room and second living quarters, complete with its own kitchen--ideal for multi-generational living, guests, or extended stays.
Upstairs, the second level offers three bedrooms, an open den, and a full bathroom, creating a flexible layout for family, office space, or hobbies.
Set on 2.36 acres, this property provides a peaceful backdrop of mature trees and natural beauty while still offering quick access to Townsend's most loved amenities. With multiple living areas, generous square footage, and a sought-after neighborhood, this home delivers comfort, versatility, and East Tennessee charm.
Active
$995,000
331 E Chestnut Hill Rd, Townsend, TN 37882
4beds
4,475sqft
Single Family Residence
Built in 1993
2.36 Acres Lot
$-- Zestimate®
$222/sqft
$-- HOA
What's special
Comfortable and convenient layoutSecond dining spaceFormal dining roomWelcoming denWell-placed utility room
- 11 days
- 674
- 62
Zillow last checked:
Listing updated:
Listed by:
Dwight Price,
The Dwight Price Group Realty Executives Associates 865-888-7653
Source: East Tennessee Realtors,MLS#: 1354803
Facts & features
Interior
Bedrooms & bathrooms
- Bedrooms: 4
- Bathrooms: 5
- Full bathrooms: 4
- 1/2 bathrooms: 1
Rooms
- Room types: Bonus Room
Heating
- Central, Heat Pump, Electric
Cooling
- Central Air, Ceiling Fan(s)
Appliances
- Included: Dishwasher, Microwave, Range, Self Cleaning Oven
Features
- Walk-In Closet(s), Pantry, Wet Bar, Eat-in Kitchen, Bonus Room
- Flooring: Carpet, Hardwood, Tile
- Windows: Wood Frames, Insulated Windows
- Basement: Walk-Out Access,Partially Finished,Bath/Stubbed
- Number of fireplaces: 2
- Fireplace features: Wood Burning, Gas Log
Interior area
- Total structure area: 4,475
- Total interior livable area: 4,475 sqft
Property
Parking
- Total spaces: 2
- Parking features: Garage Faces Side, Off Street, Garage Door Opener, Attached, Main Level
- Attached garage spaces: 2
Features
- Has view: Yes
- View description: Mountain(s)
Lot
- Size: 2.36 Acres
- Features: Private, Level, Rolling Slope
Details
- Additional structures: Barn(s)
- Parcel number: 096L A 01600 000
Construction
Type & style
- Home type: SingleFamily
- Architectural style: Traditional
- Property subtype: Single Family Residence
Materials
- Vinyl Siding, Brick
Condition
- Year built: 1993
Utilities & green energy
- Sewer: Septic Tank
- Water: Public
- Utilities for property: Cable Available
Community & HOA
Community
- Security: Smoke Detector(s)
- Subdivision: Chestnut Hill
Location
- Region: Townsend
Financial & listing details
- Price per square foot: $222/sqft
- Tax assessed value: $488,600
- Annual tax amount: $1,942
- Date on market: 9/8/2026
Estimated market value
Not available
Estimated sales range
Not available
Not available
Price history
| Date | Event | Price |
|---|---|---|
| 9/8/2026 | Listed for sale | $995,000+144.8%$222/sqft |
Source:  East Tennessee Realtors #1354803 Report a problem East Tennessee Realtors #1354803 Report a problem | ||
| 8/20/2013 | Sold | $406,500-5.4%$91/sqft |
Source: Public Record Report a problem | ||
| 7/24/2013 | Price change | $429,900-2.3%$96/sqft |
Source: Coldwell Banker Nelson Realtors #843134 Report a problem | ||
| 7/12/2013 | Price change | $439,900-2.2%$98/sqft |
Source: Coldwell Banker Nelson Realtors #843134 Report a problem | ||
| 5/4/2013 | Price change | $449,900-3.2%$101/sqft |
Source: Coldwell Banker Nelson Realtors, Inc. #843134 Report a problem | ||
| 10/31/2012 | Price change | $464,900-5.1%$104/sqft |
Source: Coldwell Banker Nelson Realtors, Inc. #843134 Report a problem | ||
| 5/4/2012 | Listed for sale | $489,900$109/sqft |
Source: Coldwell Banker Nelson Realtors, Inc. #800125 Report a problem | ||
Public tax history
| Year | Property taxes | Tax assessment |
|---|---|---|
| 2025 | $1,942 | $122,150 |
| 2024 | $1,942 | $122,150 |
| 2023 | $1,942 -2.3% | $122,150 +51.7% |
| 2022 | $1,988 -1.1% | $80,500 -1.1% |
| 2021 | $2,011 | $81,400 |
| 2020 | $2,011 | $81,400 |
| 2019 | $2,011 -4% | $81,400 -4% |
| 2018 | $2,095 +2.1% | $84,825 |
| 2017 | $2,053 | $84,825 |
| 2016 | $2,053 +12.6% | $84,825 |
| 2015 | $1,824 | $84,825 |
| 2014 | -- | $84,825 -1% |
| 2013 | $1,842 | $85,675 |
| 2012 | $1,842 0% | $85,675 0% |
| 2011 | $1,842 +5.4% | $85,687 |
| 2010 | $1,748 | $85,687 |
| 2009 | -- | $85,687 +9.9% |
| 2008 | $1,739 | $77,986 |
| 2007 | $1,739 +2.3% | $77,986 |
| 2006 | $1,700 -10.3% | $77,986 |
| 2005 | $1,895 +33.9% | $77,986 +18.4% |
| 2004 | $1,416 +6.1% | $65,843 +6.1% |
| 2002 | $1,334 | $62,031 |
| 2001 | -- | $62,031 -75% |
| 2000 | -- | $248,123 |
Find assessor info on the county website
Monthly payment
Est. payment
Payment breakdown
Explore the cost of this home by adjusting the details. Changes won't be saved.Climate risks
Neighborhood: 37882
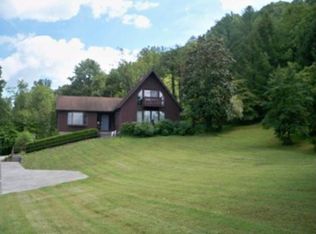
- $523,6003 bd3 ba2.2k sqft335 E Chestnut Hill Rd, Townsend, TN 37882Off Market
- $45,000-- bd-- ba-- sqft331 E Chestnut Hill Rd, Townsend, TN 37882Off Market
- $45,000-- bd-- ba-- sqft331 E Chestnut Hill Rd, Townsend, TN 37882Off Market
- $570,0003 bd4 ba2.6k sqft341 E Chestnut Hill Rd, Townsend, TN 37882Off Market
Similar homes
- $659,9004 bd3 ba2.2k sqft314 Middleton Dr, Townsend, TN 37882For Sale
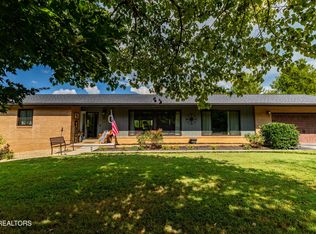
 MLS ID #3592351, Debbie Allen. RealTracs MLS as distributed by MLS GRID
 - $499,9003 bd2 ba2.4k sqft347 E Chestnut Hill Rd, Townsend, TN 37882Active

 MLS ID #1355854, Chris Kilby, Blevins Grp, Realty Executives. East Tennessee Realtors
 - $1,000,0007 bd6 ba3.6k sqft8113 W Old Highway 73, Townsend, TN 37882For Sale
 MLS ID #3278369, Michael McConnell. RealTracs MLS as distributed by MLS GRID
 - $975,0006 bd4 ba4.3k sqft8229 E Lamar Alexander Pkwy, Townsend, TN 37882Active
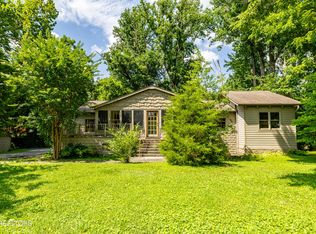 MLS ID #1346643, Mike Howell, Realty Executives Associates. East Tennessee Realtors
 - $899,0003 bd3 ba3.2k sqft584 Bethel Church Rd, Townsend, TN 37882ActiveMLS ID #1331370, Nancy Hodge, Front Porch Brokerage LLC. East Tennessee Realtors
- $895,0003 bd3 ba2.7k sqft739 Stonegate Way, Townsend, TN 37882ActiveMLS ID #1347697, Beth Latham, Realty Executives Associates. East Tennessee Realtors
- $950,0003 bd4 ba3.3k sqft1424 Rocky Top Way, Townsend, TN 37882ActiveMLS ID #1333061, Cheryl Hatfield, Realty Executives Associates. East Tennessee Realtors
- $750,0003 bd3 ba3.3k sqft503 Domar Ct, Townsend, TN 37882ActiveMLS ID #1332725, Dwight Price, The Dwight Price Group Realty Executives Associates. East Tennessee Realtors
- $975,0003 bd3 ba2.4k sqft210 Meghans Way, Townsend, TN 37882For SaleMLS ID #3232998, Courtney McGhee. RealTracs MLS as distributed by MLS GRID
- $1,029,0003 bd5 ba3.6k sqft4150 High Ridge Way, Sevierville, TN 37862For SaleMLS ID #3544707, Gracie Mayfield. RealTracs MLS as distributed by MLS GRID
- $975,0002 bd3 ba2.5k sqft228 Tolliver Trl, Townsend, TN 37882For SaleMLS ID #3530376, Stephanie Tipton. RealTracs MLS as distributed by MLS GRID
- $1,199,0005 bd4 ba2.7k sqft125/133 Westwing Cave Rd, Townsend, TN 37882ActiveMLS ID #1346110, Donna Phillips, Parkside Realty Services. East Tennessee Realtors
- $955,0003 bd4 ba2.6k sqft1184 Fawn Hollow Trl, Townsend, TN 37882ActiveMLS ID #1334977, Becky Richardson, CENTURY 21 Legacy. East Tennessee Realtors
- $999,9002 bd3 ba2.9k sqft374 Laurel Rd, Townsend, TN 37882ActiveMLS ID #1345294, Chad Rochelle, Parkside Realty Services. East Tennessee Realtors
- $749,9002 bd3 ba2.4k sqft229 Cobblestone Way, Townsend, TN 37882For SaleMLS ID #3510807, Tim Seay. RealTracs MLS as distributed by MLS GRID
- $974,9993 bd3 ba2.4k sqft3670 Marian Lake Way, Sevierville, TN 37862For SaleMLS ID #3591842, Chad Simmons. RealTracs MLS as distributed by MLS GRID
- $1,199,0004 bd4 ba3k sqft1043 Reagan Springs Rd, Townsend, TN 37882ActiveMLS ID #1339401, Mandy Hembree, Realty Executives Associates. East Tennessee Realtors
- $799,0004 bd4 ba2.2k sqft909 Fawn Hollow Trl, Townsend, TN 37882ActiveMLS ID #1339697, Breanne Grubb, eXp Realty, LLC. East Tennessee Realtors
- $1,179,0004 bd5 ba3.7k sqft4160 High Ridge Way, Sevierville, TN 37862For SaleMLS ID #3544706, Gracie Mayfield. RealTracs MLS as distributed by MLS GRID
- $715,0001 bd2 ba2.2k sqft116 Mountain Retreat Rd, Townsend, TN 37882For SaleMLS ID #3548008, Spencer Trentham. RealTracs MLS as distributed by MLS GRID
