Skip main navigation
Sold for $425,000
  • $425,000

    331 Firenze Loop, Myrtle Beach, SC 29579

    3beds
    1,750sqft
    Single Family Residence
    Built in 2016
    7,840 Square Feet Lot
    $416,100 Zestimate®
    $243/sqft
    $2,115 Estimated rent

    Home value

    $416,100

    $387,000 - $449,000

    $2,115/mo

    Zestimate® history
    Loading
    Loading...

    Owner options

    List your home for rent

    $2,115/mo

    Rent Zestimate®

    Find your next renter with Zillow Rental Manager. Plus, with online applications, you can quickly screen prospective tenants – for free.

    Learn more

    $2,115/mo

    Rent Zestimate®

    Refinance and save

    $2,662/mo

    Est. payment

    Refinancing to a lower rate could help reduce your monthly payments and save thousands over the life of the loan.

    See today's rates

    $2,662/mo

    Est. payment

    Explore your selling options

    Work with a Zillow partner agent

    Leverage their expertise and Zillow's premium Showcase listings to get your home seen by more buyers.

    Get started

    List with your own agent

    Get your home in front of millions of buyers by listing it on Zillow.

    Learn how to do it

    Sell it yourself

    Take full control of how buyers see your home on Zillow by listing For Sale by Owner (FSBO).

    List your home

    What's special

    Plantation shuttersSoothing coastal bluesWalk-in pantryWood-look tile flooringSpacious layoutSleek stainless steel appliancesStunning granite countertops
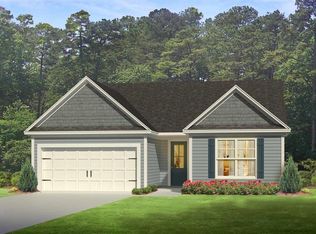
    Nestled in the picturesque Tuscany Resort of Myrtle Beach, South Carolina, the Eaton Model epitomizes coastal elegance and modern design. This open-concept home welcomes you with its spacious layout, perfect for seamless living and entertaining. The rich wood-grain tile flooring beautifully anchors the home, adding warmth and charm. Decorated in soothing coastal blues, the interior radiates tranquility and beachside relaxation. Plantation shutters adorn the windows, bathing the rooms in soft, natural light while enhancing the cottage-like ambiance. The combination of thoughtful design and chic décor creates a haven that feels both sophisticated and inviting. This home is a showcase of exceptional upgrades and thoughtful design details. The kitchen boasts upgraded 42" cabinets with elegant crown molding, sleek stainless steel appliances, and stunning granite countertops, offering both style and an abundance of functional counterspace. A walk-in pantry ensures ample storage for all your culinary needs. Throughout the home, wood-look tile flooring provides a seamless blend of durability and aesthetic appeal, complemented by oil-rubbed bronze hardware and fixtures for a touch of sophistication. Crown molding and Wainscoting add classic charm, while the oversized covered lanai and extended patio create the perfect space for outdoor entertaining and relaxation. Every corner of this home reflects quality and attention to detail. A true gem in the heart of Tuscany Resort, this home perfectly blends style, comfort, and the laid-back coastal lifestyle. Imagine yourself enjoying this serene retreat—ideal for creating lifelong memories! Tuscany Resort is where residential living meets a luxurious resort lifestyle. This vibrant community offers an array of amenities designed for relaxation, recreation, and convenience. Dive into leisure with multiple sparkling pools, including zero-entry options and handicap accessibility to ensure everyone can enjoy the water. Float along the lazy river and let your worries drift away. Stay active at the state-of-the-art fitness center, challenge your friends in the game room, or engage in friendly competition on the tennis and pickleball courts. Outdoor enthusiasts will love the walking trails that wind through the community, offering scenic views of large, tranquil lakes. Tuscany Resort’s golf cart-friendly design allows easy access to nearby restaurants and shopping, eliminating the need to hit the highway. With its blend of world-class amenities and serene surroundings, Tuscany Resort offers a true resort atmosphere for residents to live, relax, and play. It’s more than a community; it’s a lifestyle.

    Zillow last checked:

    Listing updated:

    Listed by:

    Craig C Memory 843-222-8274,

    Strand Realty Associates LLC

    Bought with:

    Pivot Properties Team

    Keller Williams Innovate South

    Source: CCAR,MLS#: 2506540MLS LogoOriginating MLS: Coastal Carolinas Association of Realtors

    Facts & features

    Interior

    Bedrooms & bathrooms
    • Bedrooms: 3
    • Bathrooms: 2
    • Full bathrooms: 2
    Rooms
    • Room types: Foyer, Other, Utility Room
    Primary bedroom
    • Level: First
    Primary bedroom
    • Dimensions: 15' x 13'6
    Bedroom 2
    • Level: First
    Bedroom 2
    • Dimensions: 12' x 11'6
    Bedroom 3
    • Level: First
    Bedroom 3
    • Dimensions: 12' x 11'6
    Dining room
    • Features: Living/Dining Room
    Dining room
    • Dimensions: 9 x 10
    Great room
    • Dimensions: 17' x 19'
    Kitchen
    • Features: Breakfast Bar, Kitchen Island, Pantry, Stainless Steel Appliances, Solid Surface Counters
    Kitchen
    • Dimensions: 14 x 12'6
    Living room
    • Features: Ceiling Fan(s)
    Other
    • Features: Bedroom on Main Level, Entrance Foyer, Other
    Heating
    • Baseboard, Central, Electric, Gas
    Cooling
    • Central Air
    Appliances
    • Included: Dishwasher, Disposal, Microwave, Range, Refrigerator
    • Laundry: Washer Hookup
    Features
    • Attic, Handicap Access, Pull Down Attic Stairs, Permanent Attic Stairs, Split Bedrooms, Breakfast Bar, Bedroom on Main Level, Entrance Foyer, Kitchen Island, Stainless Steel Appliances, Solid Surface Counters
    • Flooring: Tile
    • Doors: Insulated Doors, Storm Door(s)
    • Attic: Pull Down Stairs,Permanent Stairs
    Interior area
    • Total structure area: 2,450
    • Total interior livable area: 1,750 sqft

    Property

    Parking
    • Total spaces: 4
    • Parking features: Attached, Garage, Two Car Garage, Garage Door Opener
    • Attached garage spaces: 2
    Features
    • Levels: One
    • Stories: 1
    • Patio & porch: Rear Porch, Front Porch, Patio
    • Exterior features: Fence, Handicap Accessible, Sprinkler/Irrigation, Porch, Patio
    • Pool features: Community, Outdoor Pool
    Lot
    • Size: 7,840 Square Feet
    • Dimensions: 75 x 124 x 56 x 120
    • Features: Outside City Limits, Rectangular, Rectangular Lot
    Details
    • Additional parcels included: ,
    • Parcel number: 41712010066
    • Zoning: Res
    • Special conditions: None

    Construction

    Type & style
    • Home type: SingleFamily
    • Architectural style: Ranch
    • Property subtype: Single Family Residence
    Materials
    • Masonry, Vinyl Siding
    • Foundation: Slab
    Condition
    • Resale
    • Year built: 2016
    Details
    • Builder model: Eaton
    • Builder name: DR HORTON

    Utilities & green energy

    • Water: Public
    • Utilities for property: Cable Available, Electricity Available, Natural Gas Available, Other, Phone Available, Sewer Available, Underground Utilities, Water Available
    Green energy
    • Energy efficient items: Doors, Windows

    Community & HOA

    Community
    • Features: Clubhouse, Golf Carts OK, Other, Recreation Area, Tennis Court(s), Long Term Rental Allowed, Pool
    • Security: Security System, Smoke Detector(s), Security Service
    • Subdivision: Carrara - Tuscany
    HOA
    • Has HOA: Yes
    • Amenities included: Clubhouse, Owner Allowed Golf Cart, Owner Allowed Motorcycle, Other, Pet Restrictions, Security, Tenant Allowed Golf Cart, Tennis Court(s), Tenant Allowed Motorcycle
    • Services included: Association Management, Common Areas, Internet, Legal/Accounting, Pool(s), Recycling, Recreation Facilities, Security, Trash
    • HOA fee: $207 monthly
    Location
    • Region: Myrtle Beach

    Financial & listing details

    • Price per square foot: $243/sqft
    • Tax assessed value: $369,250
    • Annual tax amount: $1,263
    • Date on market: 3/15/2025
    • Listing terms: Cash,Conventional,FHA,VA Loan
    • Electric utility on property: Yes

    Price history

    DateEventPrice
    6/2/2025Sold$425,000-2.3%$243/sqft
    Source: CCAR #2506540 Report a problem
    4/9/2025Contingent$435,000$249/sqft
    Source: CCAR #2506540 Report a problem
    4/4/2025Price change$435,000-3.3%$249/sqft
    Source: CCAR #2506540 Report a problem
    3/16/2025Listed for sale$449,999+28.6%$257/sqft
    Source: CCAR #2506540 Report a problem
    11/18/2021Sold$350,000-10%$200/sqft
    Source: CCAR #2122501 Report a problem
    10/15/2021Pending sale$389,000$222/sqft
    Source: CCAR #2122501 Report a problem
    10/8/2021Listed for sale$389,000+60.2%$222/sqft
    Source: CCAR #2122501 Report a problem
    9/28/2016Sold$242,800$139/sqft
    Source: Public Record Report a problem

    Public tax history

    YearProperty taxesTax assessment
    2025$1,263 $369,250
    2024$1,263 $369,250 +5.5%
    2023-- $349,960
    2022-- $349,960
    2021$883 +14%--
    2020$774 --
    2019-- --
    2018$733 $9,680
    Find assessor info on the county website

    Neighborhood: Forestbrook

    Nearby schools

    GreatSchools rating
    Schools provided by the listing agent
    • Elementary: River Oaks Elementary
    • Middle: Ten Oaks Middle
    • High: Carolina Forest High School

    Source: CCAR. This data may not be complete. We recommend contacting the local school district to confirm school assignments for this home.

    Get pre-qualified for a loan
    At Zillow Home Loans, we can pre-qualify you in as little as 5 minutes with no impact to your credit score.

    An equal housing lender. NMLS #10287.

    Sell for more on Zillow
    Get a Zillow Showcase℠ listing at no additional cost and you could sell for .
    $416,100
    2% more
    +$8,322
    With Zillow Showcase(estimated)
    $424,422