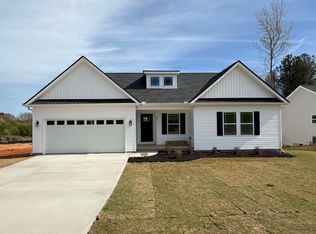
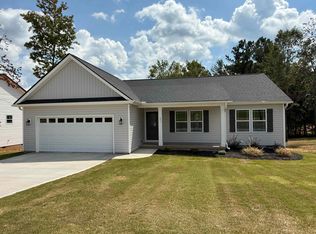
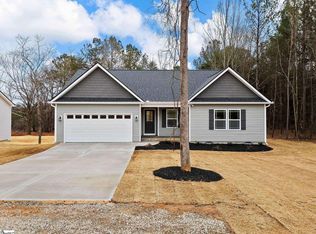
Builder Incentive-up to $5,000 toward Buyer closing costs!! Fenced yard! Three car garage! District 1 schools! Welcome to this beautifully crafted 3 bedroom, 2 bath home by a local builder, situated on a large lot in an area of new homes. With nearly half an acre and a spacious fenced in backyard, there is plenty of room to enjoy outdoor living and entertaining. The open floor plan offers a comfortable flow between the main living areas, while the split bedroom layout provides added privacy. The kitchen features granite countertops, white shaker style cabinetry, stainless steel appliances, a large walk-in pantry with MDF shelving, a stylish backsplash, and under cabinet lighting. Laminate flooring extends throughout the main living areas, providing a beautiful and durable finish. The spacious primary suite offers a trey ceiling with rope lighting, a custom tile shower and a large walk-in closet. The exterior showcases upgraded garage doors and charming cedar shutters, adding beautiful curb appeal and Craftsman character. The three car garage provides the extra space you need for vehicles, storage, hobbies, or future workspace. Step outside to a covered back porch, perfect for grilling, relaxing, and enjoying the quiet country setting. This local builder takes pride in quality construction and architectural detail, offering upgraded finishes and thoughtful features at an attractive price point. USDA eligible! Don't miss your opportunity to own this beautiful new home. Call today for a private showing!
Sold co op non member
Zillow last checked:
Listing updated:
Bought with:
Non-MLS Member
NON MEMBER
Source: SAR as distributed by MLS GRID,MLS#: 340526
Price history
| Date | Event | Price |
|---|---|---|
| 9/21/2026 | Sold | $364,000-1.4%$211/sqft |
Source:  SAR as distributed by MLS GRID #340526 Report a problem SAR as distributed by MLS GRID #340526 Report a problem | ||
| 8/20/2026 | Pending sale | $369,000$214/sqft |
Source: SAR as distributed by MLS GRID #340526 Report a problem | ||
| 8/20/2026 | Contingent | $369,000$214/sqft |
Source:  Greater Greenville AOR #1600587 Report a problem Greater Greenville AOR #1600587 Report a problem | ||
| 8/12/2026 | Listed for sale | $369,000$214/sqft |
Source: Greater Greenville AOR #1600587 Report a problem | ||
Get a cash offer in 3 minutes
Find out how much your home could sell for in as little as 3 minutes with a no-obligation cash offer.
Estimated market value
$363,900
