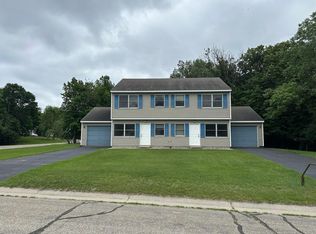
HUGE Price Adjustment. Motivated seller. EASY LIVING IN THIS ONE LEVEL PATIO STYLE TWIN HOME JUST ONE BLOCK FROM THE SHORES OF DETROIT LAKE. This thoughfully designed, spacious twin home on a quiet cul-de-sac in Shorewood View Development offers 1,400 + sq ft of living space. Vaulted ceilings in the main living room area perfect for relaxing or entertaining. Eat in kitchen plus a versatile formal dining area that could also serve as a home office. The primary suite includes a private bathroom and walk-in closet. A second bedroom offers flexibility for guests or family. Additional highlights include an attached two-stall garage, generous living spaces, and a peaceful wooded neighborhood. You'll love living close to the lake, local restaurants, convenient shopping, and all that Detroit Lakes has to offer. Whether you're looking for a year round residence or a place to enjoy to lake lifestyle, this home offers the perfect combination of comfort, convenience, and location in Detroit Lakes.
Pending
Price cut: $19K (9/10)
$290,000
331 Maple Ridge Ct, Detroit Lakes, MN 56501
2beds
1,444sqft
Twin Home
Built in 1997
0.52 Acres Lot
$278,700 Zestimate®
$201/sqft
$-- HOA
What's special
Attached two-stall garageGenerous living spacesVersatile formal dining areaPeaceful wooded neighborhood
- 152 days
- 223
- 4
Zillow last checked:
Listing updated:
Listed by:
Kara Schumann 218-234-1147,
The Real Estate Company of Detroit Lakes
Source: NorthstarMLS as distributed by MLS GRID,MLS#: 7078865
Facts & features
Interior
Bedrooms & bathrooms
- Bedrooms: 2
- Bathrooms: 2
- Full bathrooms: 2
Bathroom
- Description: Full Primary,Main Floor Full Bath
Dining room
- Description: Breakfast Area,Eat In Kitchen,Separate/Formal Dining Room
Heating
- Baseboard
Cooling
- None
Appliances
- Included: Dishwasher, Microwave, Range, Refrigerator
- Laundry: Laundry Room
Features
- Basement: None
- Has fireplace: No
Interior area
- Total structure area: 1,444
- Total interior livable area: 1,444 sqft
- Finished area above ground: 1,444
- Finished area below ground: 0
Property
Parking
- Total spaces: 2
- Parking features: Attached
- Attached garage spaces: 2
- Details: Garage Dimensions (19 x 22)
Accessibility
- Accessibility features: None
Features
- Levels: One
- Stories: 1
- Patio & porch: Patio
Lot
- Size: 0.52 Acres
- Dimensions: 37 x 46
- Features: Irregular Lot
Details
- Foundation area: 1444
- Parcel number: 492512536
- Zoning description: Residential-Single Family
Construction
Type & style
- Home type: SingleFamily
- Property subtype: Twin Home
- Attached to another structure: Yes
Materials
- Block, Frame
- Roof: Asphalt
Condition
- New construction: No
- Year built: 1997
Utilities & green energy
- Electric: 200+ Amp Service
- Gas: Electric
- Sewer: City Sewer/Connected
- Water: City Water/Connected
Community & HOA
Community
- Subdivision: Shorewood View
HOA
- Has HOA: No
Location
- Region: Detroit Lakes
Financial & listing details
- Price per square foot: $201/sqft
- Tax assessed value: $263,300
- Annual tax amount: $2,112
- Date on market: 5/21/2026
- Cumulative days on market: 142 days
Estimated market value
$278,700
$265,000 - $293,000
$1,804/mo
Price history
| Date | Event | Price |
|---|---|---|
| 10/7/2026 | Pending sale | $290,000$201/sqft |
Source:  NorthstarMLS as distributed by MLS GRID #7078865 Report a problem NorthstarMLS as distributed by MLS GRID #7078865 Report a problem | ||
| 9/10/2026 | Price change | $290,000-6.1%$201/sqft |
Source: NorthstarMLS as distributed by MLS GRID #7078865 Report a problem | ||
| 7/30/2026 | Price change | $309,000-3.4%$214/sqft |
Source: NorthstarMLS as distributed by MLS GRID #7078865 Report a problem | ||
| 6/1/2026 | Listed for sale | $319,900+6.6%$222/sqft |
Source: NorthstarMLS as distributed by MLS GRID #7078865 Report a problem | ||
| 8/1/2024 | Sold | $300,000-4.7%$208/sqft |
Source: NorthstarMLS as distributed by MLS GRID #6548069 Report a problem | ||
| 7/22/2024 | Pending sale | $314,900$218/sqft |
Source: NorthstarMLS as distributed by MLS GRID #6548069 Report a problem | ||
| 6/6/2024 | Listed for sale | $314,900$218/sqft |
Source: NorthstarMLS as distributed by MLS GRID #6548069 Report a problem | ||
Public tax history
| Year | Property taxes | Tax assessment |
|---|---|---|
| 2025 | $2,112 -49.5% | $263,300 -23.6% |
| 2024 | $4,184 +0% | $344,600 -2.7% |
| 2023 | $4,182 +17.3% | $354,200 +7.2% |
| 2022 | $3,564 +1.5% | $330,400 +28.8% |
| 2021 | $3,512 +3.3% | $256,600 +1.7% |
| 2020 | $3,400 -7.8% | $252,200 +4.1% |
| 2019 | $3,688 | $242,300 +5.1% |
| 2018 | $3,688 +10.6% | $230,600 -0.1% |
| 2017 | $3,334 -8% | $230,800 +9.1% |
| 2016 | $3,622 -17.6% | $211,600 -16.5% |
| 2015 | $4,394 +5.2% | $253,300 +3.6% |
| 2014 | $4,176 -1.6% | $244,600 |
| 2012 | $4,246 +4.1% | -- |
| 2011 | $4,078 +1.7% | -- |
| 2010 | $4,008 | -- |
Find assessor info on the county website
Monthly payment
Est. payment
Payment breakdown
Explore the cost of this home by adjusting the details. Changes won't be saved.Climate risks
Neighborhood: 56501
- $294,6002 bd2 ba1.4k sqft333 Maple Ridge Ct, Detroit Lakes, MN 56501Off Market
- $363,8003 bd3 ba2.3k sqft321 Shorewood Cir, Detroit Lakes, MN 56501Off Market
- $319,0004 bd4 ba2.1k sqft323 Shorewood Cir, Detroit Lakes, MN 56501Sold
- $408,7004 bd4 ba2.7k sqft335 Maple Ridge Ct, Detroit Lakes, MN 56501Off Market
Similar homes
- $324,9002 bd2 ba1.3k sqft1637 Long Bridge Rd, Detroit Lakes, MN 56501For SaleMLS ID #7102980, Michael Ring, Counselor Realty Detroit Lakes. NorthstarMLS as distributed by MLS GRID
- $298,0004 bd2 ba1.7k sqft353 Willow St E, Detroit Lakes, MN 56501For Sale

 MLS ID #7118496, Paula Okeson, Counselor Realty Detroit Lakes. NorthstarMLS as distributed by MLS GRID
 - $284,9004 bd3 ba1.8k sqft420 James St, Detroit Lakes, MN 56501For Sale
 MLS ID #7079849, Melissa Watson, The Real Estate Company of Detroit Lakes. NorthstarMLS as distributed by MLS GRID
 - $299,0004 bd2 ba1.8k sqft1221 Roosevelt Ave, Detroit Lakes, MN 56501For Sale
 MLS ID #7101415, Holly Okeson, HomeSmart Adventure Realty. NorthstarMLS as distributed by MLS GRID
 - $309,0003 bd2 ba1k sqft18829 Frontage Rd, Detroit Lakes, MN 56501For SaleMLS ID #7157510, Marlys Ailie, eXp Realty. NorthstarMLS as distributed by MLS GRID
- $340,0003 bd2 ba1.3k sqft28169 Meadow Dr, Detroit Lakes, MN 56501For SaleMLS ID #7148138, Jeff Nardello, Premier Realty Group. NorthstarMLS as distributed by MLS GRID
- $299,9004 bd2 ba1.5k sqft414 Willow St W, Detroit Lakes, MN 56501For SaleMLS ID #7081403, Lief Rogstad, Action Realty of Detroit Lakes. NorthstarMLS as distributed by MLS GRID
- $266,0003 bd2 ba1.3k sqft1153 Rossman Ave, Detroit Lakes, MN 56501For SaleMLS ID #7104802, Jason Bristlin, The Real Estate Company of Detroit Lakes. NorthstarMLS as distributed by MLS GRID
- $329,0004 bd2 ba2k sqft364 Homestead St, Detroit Lakes, MN 56501For SaleMLS ID #7111106, Amber N Broadway, Opendoor Brokerage, LLC. NorthstarMLS as distributed by MLS GRID
- $339,0004 bd2 ba1.5k sqft1583 E Shore Dr, Detroit Lakes, MN 56501For SaleMLS ID #7131846, Michael Ring, Counselor Realty Detroit Lakes. NorthstarMLS as distributed by MLS GRID
- $245,0003 bd2 ba1.5k sqft332 Oak St, Detroit Lakes, MN 56501For SaleMLS ID #7136148, Tricia Bellefeuille, Counselor Realty Detroit Lakes. NorthstarMLS as distributed by MLS GRID
- $250,0003 bd2 ba1.1k sqft308 Sherman St, Detroit Lakes, MN 56501For SaleMLS ID #7107722, Paula Okeson, Counselor Realty Detroit Lakes. NorthstarMLS as distributed by MLS GRID
- $269,0002 bd3 ba2k sqft1124 Phinney Ave, Detroit Lakes, MN 56501For SaleMLS ID #7070089, Marlys Ailie, eXp Realty. NorthstarMLS as distributed by MLS GRID
- $269,0005 bd2 ba1.7k sqft29284 McHugh Rd, Detroit Lakes, MN 56501For SaleMLS ID #7049764, Paula Okeson, Counselor Realty Detroit Lakes. NorthstarMLS as distributed by MLS GRID
- $419,9002 bd2 ba1.7k sqft1815 Bridgeview Blvd, Detroit Lakes, MN 56501For SaleMLS ID #7138903, Holly Okeson, HomeSmart Adventure Realty. NorthstarMLS as distributed by MLS GRID
- $389,9003 bd3 ba2k sqft1832 Nodaway Dr, Detroit Lakes, MN 56501For SaleMLS ID #7125591, Judy Ostgarden, The Real Estate Company of Detroit Lakes. NorthstarMLS as distributed by MLS GRID
- $299,9003 bd1 ba832 sqft27096 Little Floyd Lake Rd Unit 3, Detroit Lakes, MN 56501For SaleMLS ID #7090482, Christopher Howard Nord, The Real Estate Company of Detroit Lakes. NorthstarMLS as distributed by MLS GRID
- $219,9004 bd2 ba1.6k sqft416 Central St W, Detroit Lakes, MN 56501For SaleMLS ID #7140314, Robb Johnson, HomeSmart Adventure Realty (DL). NorthstarMLS as distributed by MLS GRID
- $435,0003 bd2 ba1.2k sqft25557 County Highway 22, Detroit Lakes, MN 56501For SaleMLS ID #7140165, Paula Okeson, Counselor Realty Detroit Lakes. NorthstarMLS as distributed by MLS GRID
- $344,0002 bd2 ba1.3k sqft1760 Brainard Blvd #1760, Detroit Lakes, MN 56501For SaleMLS ID #7107246, Carissa Markuson, Counselor Realty Detroit Lakes. NorthstarMLS as distributed by MLS GRID
