Beautiful brand-new construction in Warrensburg, Missouri, conveniently located near the University of Central Missouri and just a short drive to Whiteman Air Force Base! This stunning 3-bedroom, 2-bath home offers a bright, open floor plan with spacious, airy living areas and modern finishes throughout. The gorgeous kitchen features granite countertops, stainless steel appliances, and plenty of room for cooking and entertaining. All three bedrooms are generously sized with large closets, while the spacious primary suite boasts a beautiful private en suite bathroom and a large walk-in closet. Additional highlights include an attached two-car garage and a nice-sized backyard with plenty of space to enjoy the outdoors. With everything completely brand new, from the construction to the fixtures and finishes, this home offers the perfect combination of modern style, comfort, and low-maintenance living. Don't miss your opportunity to own a beautiful new construction home in a fantastic Warrensburg location!
Active
$339,000
331 NE 21st Rd, Warrensburg, MO 64093
3beds
1,473sqft
Single Family Residence
Built in 2026
0.65 Acres Lot
$-- Zestimate®
$230/sqft
$-- HOA
What's special
Granite countertopsAttached two-car garageModern finishes throughoutBright open floor planLarge closetsSpacious primary suiteStainless steel appliances
- 15 hours
- 54
- 1
Zillow last checked:
Listing updated:
Listed by:
Eva Norton 660-422-1819,
The Next Door Agents, LLC
Source: Heartland MLS as distributed by MLS GRID,MLS#: 2647182
Facts & features
Interior
Bedrooms & bathrooms
- Bedrooms: 3
- Bathrooms: 2
- Full bathrooms: 2
Primary bedroom
- Features: All Carpet
- Level: Main
Bedroom 1
- Features: All Carpet
Bedroom 2
- Features: All Carpet
Primary bathroom
- Features: Luxury Vinyl
- Level: Main
Kitchen
- Features: Luxury Vinyl
Living room
- Features: Luxury Vinyl
Heating
- Has Heating (Unspecified Type)
Cooling
- Electric
Features
- Basement: Slab
- Has fireplace: No
Interior area
- Total structure area: 1,473
- Total interior livable area: 1,473 sqft
- Finished area above ground: 1,473
- Finished area below ground: 0
Property
Parking
- Total spaces: 2
- Parking features: Attached
- Attached garage spaces: 2
Lot
- Size: 0.65 Acres
Details
- Parcel number: 12100100000009000
Construction
Type & style
- Home type: SingleFamily
- Property subtype: Single Family Residence
Materials
- Frame
- Roof: Composition
Condition
- Year built: 2026
Details
- Builder name: JH Gilpin
Utilities & green energy
- Sewer: Private Sewer
- Water: Public
Community & HOA
Community
- Subdivision: Riverwood
HOA
- Has HOA: Yes
Location
- Region: Warrensburg
Financial & listing details
- Price per square foot: $230/sqft
- Date on market: 10/14/2026
- Listing terms: Cash,Conventional,FHA,USDA Loan,VA Loan
- Ownership: Other
Estimated market value
Not available
Estimated sales range
Not available
Not available
Price history
| Date | Event | Price |
|---|---|---|
| 10/14/2026 | Listed for sale | $339,000-3.1%$230/sqft |
Source:  Heartland MLS as distributed by MLS GRID #2647182 Report a problem Heartland MLS as distributed by MLS GRID #2647182 Report a problem | ||
| 10/8/2026 | Listing removed | $349,900$238/sqft |
Source: Heartland MLS as distributed by MLS GRID #2636317 Report a problem | ||
| 9/20/2026 | Price change | $349,900-2.8%$238/sqft |
Source: Heartland MLS as distributed by MLS GRID #2636317 Report a problem | ||
| 8/11/2026 | Listed for sale | $359,900$244/sqft |
Source: Heartland MLS as distributed by MLS GRID #2636317 Report a problem | ||
Public tax history
Tax history is unavailable.
Monthly payment
Est. payment
Payment breakdown
Explore the cost of this home by adjusting the details. Changes won't be saved.Climate risks
Neighborhood: 64093

Similar homes
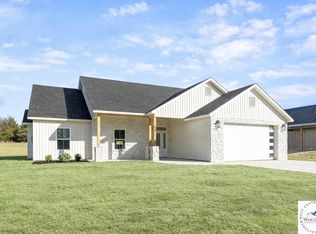
- $330,0003 bd2 ba1.6k sqft111 NW 800th Rd, Warrensburg, MO 64093For Sale
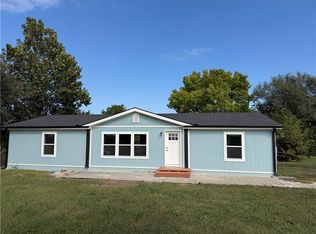 MLS ID #2646474, Pamela Chyba, ListWithFreedom.com Inc. Heartland MLS as distributed by MLS GRID
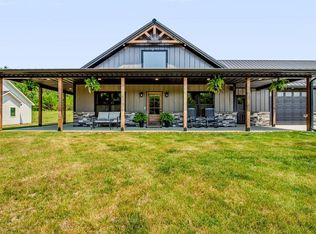
 - $390,0004 bd3 ba2.1k sqft326 NE 21st Rd, Warrensburg, MO 64093New Construction
 MLS ID #2630016, Shelly Mowry, Worth Clark Realty. Heartland MLS as distributed by MLS GRID
 - $334,9003 bd3 ba1.8k sqft942 E Market St, Warrensburg, MO 64093For Sale
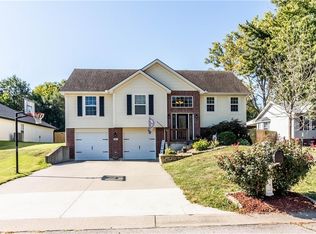 MLS ID #2640698, Mica Claunch, Old Drum Real Estate. Heartland MLS as distributed by MLS GRID
 - $300,0003 bd2 ba1.1k sqft205 NW 21st Rd, Warrensburg, MO 64093For Sale
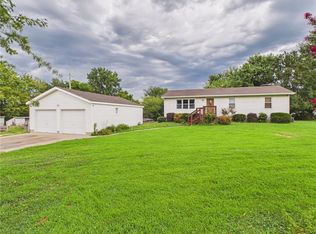 MLS ID #2637775, Lori Waner, Elite Realty. Heartland MLS as distributed by MLS GRID
 - $300,0003 bd2 ba1.1k sqft205 NE 21st Rd, Warrensburg, MO 64093For Sale
 MLS ID #104012, Lori A Waner, PC, Elite Realty. WCAR MO
 - $309,0003 bd2 ba2.2k sqft732 Iron Horse Dr, Warrensburg, MO 64093For SaleMLS ID #103265, Lauren R Milton, Golden Valley Realty Group. WCAR MO
- $270,0003 bd2 ba1.8k sqft115 Fairview Ave, Warrensburg, MO 64093For SaleMLS ID #104196, Megan Spencer, Elite Realty. WCAR MO
