Price Improvement! Motivated sellers. Discover your private sanctuary in Bigfork’s highly desirable Peaceful Acres neighborhood. This bright, updated 3-bedroom, 2-bathroom home offers the ideal balance of quiet seclusion and everyday convenience. Situated just a quick 5-minute drive (about 2.5 miles) from downtown Bigfork, you are moments away from the village's vibrant local boutiques, art galleries, and premier waterfront restaurants.
Living here means the best of Northwest Montana is right in your backyard. Outdoor enthusiasts will love being less than 3 miles from the scenic Swan River Nature Trail, and just minutes from launching a boat or swimming in the pristine waters of Flathead Lake. You are positioned perfectly for year-round recreation, with Glacier National Park less than an hour away and winter skiing at nearby Blacktail or Whitefish Mountain Resorts.
Modernized from top to bottom, fresh flooring throughout the living spaces. brand-new windows outfitted with custom bottom-up-top-down blinds for your privacy while allowing natural light to still come in. Both bathrooms have been upgraded with new tile, and new interior doors with two custom glass doors add a layer of modern polish. A state-of-the-art 2021 dual-zone HVAC system ensures tailored, energy-efficient comfort year-round.
Outside, the generous 0.73-acre lot boasts a fully fenced backyard framed by established perennials, creating a private haven under the expansive Montana sky. A heavy-duty 10-foot access gate makes maneuvering equipment effortless. Alongside the attached two-car garage, incredibly spacious outdoor parking easily accommodates your RV, boat, and outdoor gear. Fully turnkey and impeccably maintained, schedule your showing today to experience this move-in-ready retreat!
Active under contract
Price cut: $60K (9/21)
$525,000
331 Peaceful Dr, Bigfork, MT 59911
3beds
1,288sqft
Single Family Residence
Built in 1986
0.73 Acres Lot
$517,200 Zestimate®
$408/sqft
$-- HOA
What's special
Attached two-car garage
- 46 days
- 824
- 59
Zillow last checked:
Listing updated:
Listed by:
Aaron Noel 406-407-4857,
Ideal Real Estate,
Susan James 406-314-3885,
Ideal Real Estate
Source: MRMLS,MLS#: 30077066
Facts & features
Interior
Bedrooms & bathrooms
- Bedrooms: 3
- Bathrooms: 2
- Full bathrooms: 2
Primary bedroom
- Level: Main
Primary bathroom
- Level: Main
Bathroom 2
- Level: Main
Bathroom 2
- Level: Main
Bathroom 3
- Level: Main
Heating
- Forced Air
Cooling
- Central Air
Appliances
- Included: Dryer, Dishwasher, Disposal, Microwave, Range, Refrigerator, Washer
- Laundry: Washer Hookup
Features
- Basement: Crawl Space
- Has fireplace: No
Interior area
- Total structure area: 1,288
- Total interior livable area: 1,288 sqft
- Finished area below ground: 0
Property
Parking
- Total spaces: 2
- Parking features: Additional Parking, Boat, Garage, Garage Door Opener, Heated Garage, RV Access/Parking
- Attached garage spaces: 2
Features
- Levels: One
- Stories: 1
- Patio & porch: Covered, Deck, Front Porch, Patio, Porch
- Exterior features: Breezeway, Rain Gutters, Storage
- Fencing: Back Yard,Wood
- Has view: Yes
- View description: Trees/Woods
Lot
- Size: 0.73 Acres
- Features: Back Yard, Front Yard, Gentle Sloping, Landscaped, Secluded, Wooded, Level
- Topography: Level,Sloping,Varied
Details
- Additional structures: Other
- Parcel number: 07383525103010000
- Zoning: Residential
- Zoning description: R2
- Special conditions: Standard
- Other equipment: None
Construction
Type & style
- Home type: SingleFamily
- Architectural style: Ranch
- Property subtype: Single Family Residence
Materials
- Wood Siding
- Foundation: Poured
- Roof: Metal
Condition
- See Remarks
- New construction: No
- Year built: 1986
Utilities & green energy
- Sewer: Private Sewer, Septic Tank
- Water: Shared Well
- Utilities for property: Cable Available, Electricity Available, Natural Gas Available, High Speed Internet Available
Community & HOA
Community
- Security: Carbon Monoxide Detector(s), Smoke Detector(s)
- Subdivision: Peaceful Acres
HOA
- Has HOA: No
Location
- Region: Bigfork
Financial & listing details
- Price per square foot: $408/sqft
- Tax assessed value: $447,800
- Annual tax amount: $3,582
- Date on market: 8/23/2026
- Listing agreement: Exclusive Right To Sell
- Listing terms: Cash,Conventional,FHA,VA Loan
- Road surface type: Gravel
Estimated market value
$517,200
$491,000 - $543,000
$2,655/mo
Price history
| Date | Event | Price |
|---|---|---|
| 9/21/2026 | Price change | $525,000-10.3%$408/sqft |
Source:  MRMLS #30077066 Report a problem MRMLS #30077066 Report a problem | ||
| 9/11/2026 | Price change | $585,000-2.3%$454/sqft |
Source: MRMLS #30077066 Report a problem | ||
| 8/28/2026 | Price change | $599,000-4.9%$465/sqft |
Source: MRMLS #30077066 Report a problem | ||
| 8/23/2026 | Listed for sale | $630,000+75.5%$489/sqft |
Source: MRMLS #30077066 Report a problem | ||
| 10/5/2020 | Sold | -- |
Source: MRMLS #22012458 Report a problem | ||
| 8/17/2020 | Price change | $359,000-4.3%$279/sqft |
Source: Berkshire Hathaway HomeServices - Missoula #22012458 Report a problem | ||
| 8/8/2020 | Listed for sale | $375,000+63.8%$291/sqft |
Source: Berkshire Hathaway HomeServices - Missoula #22012458 Report a problem | ||
| 8/31/2015 | Sold | -- |
Source: MRMLS #336478 Report a problem | ||
| 8/4/2015 | Listed for sale | $229,000$178/sqft |
Source: RE/MAX of Bigfork #336478 Report a problem | ||
Public tax history
| Year | Property taxes | Tax assessment |
|---|---|---|
| 2025 | $1,285 -33.9% | $447,800 +16% |
| 2024 | $1,946 +4.9% | $386,100 |
| 2023 | $1,856 +3.1% | $386,100 +43.3% |
| 2022 | $1,801 | $269,400 |
| 2021 | $1,801 +22.1% | $269,400 +33.9% |
| 2020 | $1,475 -0.8% | $201,200 |
| 2019 | $1,487 -15.2% | $201,200 -5.8% |
| 2018 | $1,754 +3.6% | $213,600 |
| 2017 | $1,693 +21.2% | $213,600 +25.1% |
| 2016 | $1,397 | $170,800 |
| 2015 | $1,397 +11.3% | $170,800 +95.5% |
| 2014 | $1,254 +40.5% | $87,344 +5.4% |
| 2013 | $893 +2.3% | $82,845 +6.2% |
| 2012 | $873 | $77,978 |
| 2011 | -- | -- |
| 2010 | -- | -- |
| 2009 | -- | -- |
| 2008 | -- | $88,200 |
| 2007 | -- | $88,200 |
| 2006 | -- | $88,200 |
| 2005 | -- | $88,200 |
| 2004 | -- | $88,200 -26.3% |
| 2003 | -- | $119,600 +22.9% |
| 2002 | -- | $97,300 |
| 2000 | -- | $97,300 |
Find assessor info on the county website
Monthly payment
Est. payment
Payment breakdown
Explore the cost of this home by adjusting the details. Changes won't be saved.Climate risks
Neighborhood: 59911
Nearby schools
Schools provided by the listing agent
- District: District No. 38
Source: MRMLS. This data may not be complete. We recommend contacting the local school district to confirm school assignments for this home.

Similar homes
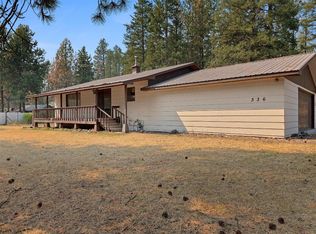
- $525,0003 bd2 ba1.2k sqft214 Stage Ridge Rd, Bigfork, MT 59911Active
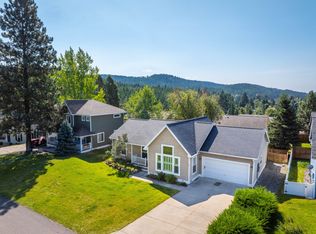
 MLS ID #30077464, Angie Killian, Berkshire Hathaway HomeServices - Bigfork. MRMLS
 - $650,0002 bd2 ba1.4k sqft43 Peaceful Ct, Bigfork, MT 59911Active Under Contract
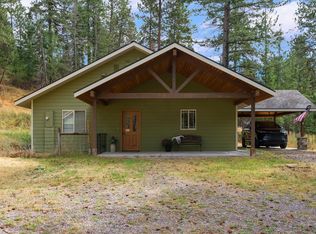 MLS ID #30077653, Victoria Cummings, Clearwater Montana Properties - Bigfork. MRMLS
 - $599,0004 bd2 ba1.6k sqft130 Alpine Dr, Bigfork, MT 59911Active Under Contract
 MLS ID #30077855, Denise Lang, Glacier Sotheby's International Realty Bigfork. MRMLS
 - $545,0003 bd2 ba1.4k sqft278 Eagle Bend Dr, Bigfork, MT 59911Active
 MLS ID #30074232, Lacy Richter, PureWest Real Estate - Lakeside. MRMLS
 - $509,0002 bd2 ba1.2k sqft180 Vista Ln Unit 366, Bigfork, MT 59911ActiveMLS ID #30078216, Joseph A. Sangimino, Aligned Brokers, LLC. MRMLS
- $549,0003 bd3 ba1.7k sqft115 Colter Loop, Bigfork, MT 59911ActiveMLS ID #30075860, Stephen Stelling, Stelling & Associates. MRMLS
- $567,0002 bd3 ba1.5k sqft183 Golf Ter #B, Bigfork, MT 59911ActiveMLS ID #30072145, Wendy R Brown, PureWest Real Estate - Kalispell. MRMLS
- $520,0002 bd2 ba1.5k sqft657 Commerce St, Bigfork, MT 59911ActiveMLS ID #30068496, Michael Anderson, National Parks Realty - Whitefish. MRMLS
- $487,5003 bd3 ba1.8k sqft108 Sunrise Ter APT A, Bigfork, MT 59911ActiveMLS ID #30074209, Denise Lang, Glacier Sotheby's International Realty Bigfork. MRMLS
- $539,0002 bd2 ba1.1k sqft270 Bridge St #2, Bigfork, MT 59911ActiveMLS ID #30074170, Katie E Brown, Glacier Sotheby's International Realty Bigfork. MRMLS
- $475,0002 bd2 ba1.5k sqft39 Golf Ter #5, Bigfork, MT 59911Active Under ContractMLS ID #30059792, Lloy Griffing, PureWest Real Estate - Bigfork. MRMLS
- $649,0003 bd2 ba1.7k sqft221 Stage Ridge Rd, Bigfork, MT 59911ActiveMLS ID #30077460, Jennifer Shelley, PureWest Real Estate - Bigfork. MRMLS
- $750,0003 bd3 ba1.7k sqft85 Golf Ter, Bigfork, MT 59911ActiveMLS ID #30071188, Rebecca Ann Gilliard, PureWest Real Estate - Bigfork. MRMLS
- $459,0002 bd1 ba983 sqft270 Bridge St #303, Bigfork, MT 59911ActiveMLS ID #30076804, Cherie T Hansen, Glacier Sotheby's International Realty Bigfork. MRMLS
- $749,0002 bd2 ba1.5k sqft236 Bluebunch Ct, Bigfork, MT 59911ActiveMLS ID #30073937, Tara Harbin, National Parks Realty - Bigfork. MRMLS
- $549,0003 bd1 ba1.3k sqft1424 Bierney Creek Rd, Lakeside, MT 59922ActiveMLS ID #30070902, David Fetveit, PureWest Real Estate - Lakeside. MRMLS
- $500,0003 bd2 ba1.8k sqft143 Parkview Ln, Lakeside, MT 59922ActiveMLS ID #30066612, Khrysta Turk, Your 406 Dream Team, LLC. MRMLS
- $575,0003 bd2 ba1.2k sqft45 Preston Dr, Kalispell, MT 59901ActiveMLS ID #30078189, Lisa M Keller, HomeSmart Realty Partners. MRMLS
- $499,0003 bd2 ba1.5k sqft1256 Morning Eagle Dr, Kalispell, MT 59901ActiveMLS ID #30079322, Stacey Reynolds, Lifetime Montana Real Estate. MRMLS
