Check out this modern two-story home built in 2021! Offering 4 spacious bedrooms, 2.5 bathrooms, and 1,981 sqft of comfortable living space, this property combines style, comfort, and functionality. Step inside to an inviting open-concept floor plan featuring a spacious living area and a beautifully designed kitchen complete with granite countertops, stainless steel appliances, a center island, and a breakfast bar—perfect for everyday living and entertaining. Upstairs, you’ll find all four bedrooms, including a generous primary suite featuring a walk-in closet and a private bathroom with double vanities. Enjoy the convenience of a second-floor laundry area, ceiling fans, and a combination of flooring throughout. Don’t miss the opportunity to make this beautiful home yours. Schedule your private showing today!
Coming soon
$298,000
331 Pendergraft Rd, Bunnlevel, NC 28323
4beds
1,981sqft
Single Family Residence
Built in 2021
-- sqft lot
$292,300 Zestimate®
$150/sqft
$-- HOA
What's special
- 42 minutes
- 7
- 4
Zillow last checked:
Listing updated:
Listed by:
WEDNA CORVIL,
KELLER WILLIAMS REALTY (FAYETTEVILLE),
SUJEYDIS MANUELA APONTE De ZINNAH,
KELLER WILLIAMS REALTY (FAYETTEVILLE)
Source: LPRMLS,MLS#: 771513 Originating MLS: Longleaf Pine Realtors
Facts & features
Interior
Bedrooms & bathrooms
- Bedrooms: 4
- Bathrooms: 3
- Full bathrooms: 2
- 1/2 bathrooms: 1
Heating
- Heat Pump, Zoned
Cooling
- Central Air, Electric
Appliances
- Included: Dishwasher, Microwave, Range, Refrigerator
- Laundry: In Unit, Upper Level
Features
- Breakfast Bar, Ceiling Fan(s), Double Vanity, Granite Counters, Kitchen Island, Pantry, Walk-In Closet(s)
- Flooring: Vinyl, Carpet
- Number of fireplaces: 1
- Fireplace features: Bedroom, Bath, Dining Room, Electric, Kitchen, Living Room
Interior area
- Total interior livable area: 1,981 sqft
Property
Parking
- Total spaces: 1
- Parking features: Garage
- Garage spaces: 1
Features
- Levels: Two
- Stories: 2
- Patio & porch: Covered, Front Porch, Patio, Porch
- Exterior features: Porch
Lot
- Features: < 1/4 Acre
Details
- Parcel number: 0566584356.000
- Special conditions: None
Construction
Type & style
- Home type: SingleFamily
- Architectural style: Two Story
- Property subtype: Single Family Residence
Materials
- Vinyl Siding
Condition
- Good Condition
- New construction: No
- Year built: 2021
Utilities & green energy
- Sewer: County Sewer
- Water: Public
Community & HOA
Community
- Security: Smoke Detector(s)
- Subdivision: Not In Subdivision
HOA
- Has HOA: No
Location
- Region: Bunnlevel
Financial & listing details
- Price per square foot: $150/sqft
- Tax assessed value: $249,753
- Annual tax amount: $1,836
- Date on market: 10/26/2026
- Listing terms: Cash,Conventional,FHA,USDA Loan,VA Loan
- Inclusions: NA
- Exclusions: NA
- Ownership: More than a year
Estimated market value
$292,300
$278,000 - $307,000
$1,850/mo
Price history
| Date | Event | Price |
|---|---|---|
| 3/24/2022 | Sold | $247,900$125/sqft |
Source:  LPRMLS #669907 Report a problem | ||
| 10/11/2021 | Pending sale | $247,900$125/sqft |
Source: LPRMLS #669907 Report a problem | ||
| 10/2/2021 | Listed for sale | $247,900$125/sqft |
Source: LPRMLS #669907 Report a problem | ||
Public tax history
| Year | Property taxes | Tax assessment |
|---|---|---|
| 2025 | $1,836 +1.4% | $249,753 |
| 2024 | $1,811 | $249,753 |
| 2023 | $1,811 +51.4% | $249,753 +44.3% |
| 2022 | $1,196 | $173,089 +861.6% |
| 2021 | -- | $18,000 |
| 2020 | $153 | $18,000 |
| 2019 | $153 | $18,000 |
| 2018 | $153 | $18,000 |
| 2017 | -- | $18,000 |
| 2016 | -- | $18,000 |
| 2015 | -- | $18,000 +63.6% |
| 2008 | -- | $11,000 |
| 2007 | -- | $11,000 |
| 2006 | -- | $11,000 |
| 2005 | -- | $11,000 |
| 2004 | -- | $11,000 |
| 2003 | -- | $11,000 |
| 2001 | -- | -- |
| 2000 | -- | -- |
Find assessor info on the county website
Monthly payment
Est. payment
Payment breakdown
Explore the cost of this home by adjusting the details. Changes won't be saved.Climate risks
Neighborhood: 28323
Nearby schools
Schools provided by the listing agent
- Middle: Harnett - Harnett Central
- High: Harnett - Harnett Central
Source: LPRMLS. This data may not be complete. We recommend contacting the local school district to confirm school assignments for this home.
Similar homes
- $309,7063 bd3 ba1.9k sqft35 Ambrosia Way, Bunnlevel, NC 28323New Construction
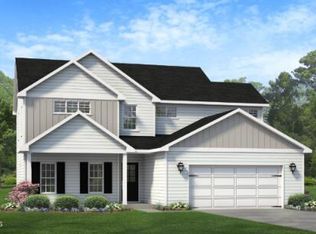
 MLS ID #10197387, April Stephens. Doorify MLS
- $299,9954 bd3 ba1.8k sqft127 Ambrosia Way, Bunnlevel, NC 28323New Construction
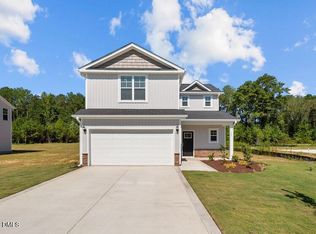 MLS ID #10171467, Kate Murphy. Doorify MLS
- $299,9954 bd3 ba1.8k sqft51 Ambrosia Way Lot 3, Bunnlevel, NC 28323New Construction
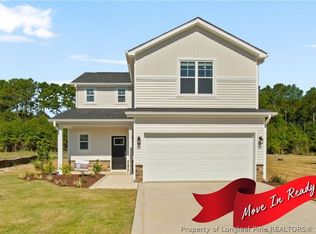 MLS ID #760389, TIER ONE REAL ESTATE SERVICES, COLDWELL BANKER ADVANTAGE - YADKIN ROAD. LPRMLS
- $299,9954 bd3 ba1.8k sqft127 Ambrosia Way Lot 8, Bunnlevel, NC 28323New Construction
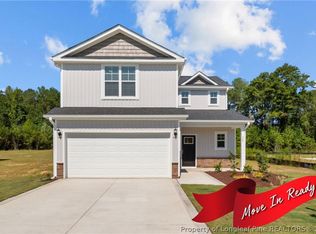 MLS ID #763713, TIER ONE REAL ESTATE SERVICES, COLDWELL BANKER ADVANTAGE - YADKIN ROAD. LPRMLS
- $299,9954 bd3 ba1.8k sqft51 Ambrosia Way, Bunnlevel, NC 28323New ConstructionMLS ID #10169600, Kate Murphy. Doorify MLS
- $304,7064 bd3 ba1.9k sqft114 Ambrosia Way Lot 20, Bunnlevel, NC 28323New ConstructionMLS ID #10157162, April Stephens. Doorify MLS
- $289,7063 bd2 ba1.6k sqft157 Ambrosia Way, Bunnlevel, NC 28323New ConstructionMLS ID #10197393, April Stephens. Doorify MLS
- $319,9954 bd3 ba2.1k sqft68 Ambrosia Way, Bunnlevel, NC 28323New ConstructionMLS ID #10169609, Kate Murphy. Doorify MLS
- $319,9954 bd3 ba2.1k sqft111 Ambrosia Way, Bunnlevel, NC 28323New ConstructionMLS ID #10171446, Kate Murphy. Doorify MLS
- $324,9954 bd3 ba2.1k sqft98 Ambrosia Way, Bunnlevel, NC 28323New ConstructionMLS ID #10175313, Kate Murphy. Doorify MLS
- $319,7063 bd2 ba1.8k sqft188 Ambrosia Way, Bunnlevel, NC 28323New ConstructionMLS ID #10197396, April Stephens. Doorify MLS
- $324,9954 bd3 ba2.1k sqft65 Ambrosia Way, Bunnlevel, NC 28323New ConstructionMLS ID #10169604, Kate Murphy. Doorify MLS
- $314,9004 bd3 ba2.1k sqft66 Loganberry Rd, Bunnlevel, NC 28323New ConstructionMLS ID #10186882, Angie Cole. Doorify MLS
