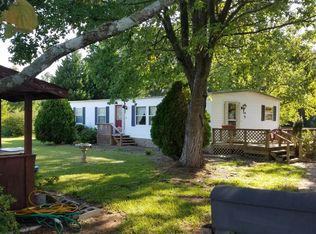
Welcome to 331 S Shiloh Road, York, SC. This nicely done doublewide home features 2 good sized bedrooms and 1 Full Bathroom. After sellers purchased the home in 2017, they took out all carpet and all linoleum flooring, replaced a lot of sub flooring with new sub flooring and installed LVP throughout the home. They took out 3 0r 4 AC window units and installed new Central HVAC and central AC, removed the old metal bathtub and completely updated the bathroom. Newly painted throughout. Great started home or rental property. This is a good! Don't miss it!
Under contract-no show
$179,000
331 S Shiloh Rd, York, SC 29745
2beds
1,169sqft
Manufactured Home
Built in 1976
0.66 Acres Lot
$171,400 Zestimate®
$153/sqft
$-- HOA
What's special
Newly painted throughoutCompletely updated the bathroom
- 72 days
- 26
- 0
Zillow last checked:
Listing updated:
Listed by:
Mark Perry markperryrealtor1@gmail.com,
Premier South
Source: Canopy MLS as distributed by MLS GRID,MLS#: 4402807
Facts & features
Interior
Bedrooms & bathrooms
- Bedrooms: 2
- Bathrooms: 1
- Full bathrooms: 1
- Main level bedrooms: 2
Primary bedroom
- Level: Main
Bedroom s
- Level: Main
Bathroom full
- Level: Main
Dining area
- Level: Main
Family room
- Level: Main
Kitchen
- Level: Main
Laundry
- Level: Main
Heating
- Central, Forced Air
Cooling
- Central Air
Appliances
- Included: Electric Range, Refrigerator, Washer/Dryer
- Laundry: Common Area, Inside, Laundry Closet, Main Level
Features
- Soaking Tub, Open Floorplan
- Flooring: Vinyl
- Doors: Storm Door(s)
- Windows: Window Treatments
- Has basement: No
Interior area
- Total structure area: 1,169
- Total interior livable area: 1,169 sqft
- Finished area above ground: 1,169
- Finished area below ground: 0
Property
Parking
- Total spaces: 2
- Parking features: Driveway
- Carport spaces: 2
- Has uncovered spaces: Yes
Features
- Levels: One
- Stories: 1
- Patio & porch: Deck
Lot
- Size: 0.66 Acres
- Dimensions: 154 x 188 x 149 x 199
- Features: Level
Details
- Parcel number: 4470000042
- Zoning: RC-II
- Special conditions: Standard
Construction
Type & style
- Home type: MobileManufactured
- Property subtype: Manufactured Home
Materials
- Aluminum
- Foundation: Crawl Space
- Roof: Aluminum
Condition
- New construction: No
- Year built: 1976
Utilities & green energy
- Sewer: Septic Installed
- Water: Well
- Utilities for property: None
Community & HOA
Community
- Security: Smoke Detector(s)
- Subdivision: Eastview Estates
Location
- Region: York
Financial & listing details
- Price per square foot: $153/sqft
- Tax assessed value: $49,000
- Annual tax amount: $253
- Date on market: 7/13/2026
- Cumulative days on market: 58 days
- Listing terms: Cash,Conventional
- Road surface type: Gravel, Paved
Estimated market value
$171,400
$163,000 - $180,000
Not available
Price history
| Date | Event | Price |
|---|---|---|
| 8/26/2026 | Pending sale | $179,000$153/sqft |
Source:  Canopy MLS as distributed by MLS GRID #4402807 Report a problem Canopy MLS as distributed by MLS GRID #4402807 Report a problem | ||
| 7/13/2026 | Listed for sale | $179,000+269.1%$153/sqft |
Source: Canopy MLS as distributed by MLS GRID #4402807 Report a problem | ||
| 1/17/2017 | Sold | $48,500$41/sqft |
Source: Canopy MLS as distributed by MLS GRID #3206084 Report a problem | ||
Public tax history
| Year | Property taxes | Tax assessment |
|---|---|---|
| 2025 | $253 +18.5% | $1,932 +15% |
| 2024 | $214 -2.1% | $1,680 |
| 2023 | $218 | $1,680 |
| 2022 | $218 -33.8% | $1,680 |
| 2021 | $329 | $1,680 |
| 2020 | -- | $1,680 -8.7% |
| 2019 | -- | $1,840 |
| 2018 | -- | $1,840 |
| 2017 | -- | $1,840 +9.5% |
| 2016 | -- | $1,680 +50% |
| 2014 | -- | $1,120 +1.4% |
| 2013 | -- | $1,104 |
| 2012 | -- | $1,104 +15% |
| 2010 | -- | $960 |
| 2009 | -- | $960 |
| 2008 | -- | $960 |
| 2007 | -- | $960 |
| 2006 | -- | $960 +27% |
| 2005 | -- | $756 |
| 2004 | -- | $756 |
| 2003 | -- | $756 |
| 2002 | -- | $756 |
| 2001 | -- | $756 +158.9% |
| 2000 | -- | $292 |
Find assessor info on the county website
Monthly payment
Climate risks
Neighborhood: 29745
Similar homes
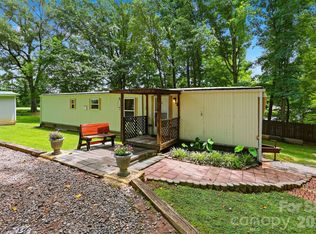
- $199,9002 bd1 ba636 sqft2220 Gordon Rd, Rock Hill, SC 29732For Sale
 MLS ID #4399309, Anna Marie Triester, Rinehart Realty Corporation. Canopy MLS as distributed by MLS GRID
 - $230,0002 bd2 ba1k sqft501 Hunter St, York, SC 29745For Sale
 MLS ID #4420618, Brad Blumer, Mark Spain Real Estate. Canopy MLS as distributed by MLS GRID
 - $234,5003 bd2 ba1.4k sqft108 Daves Rd, York, SC 29745For Sale
 MLS ID #4407173, Trish Graves, Howard Hanna Allen Tate Rock Hill. Canopy MLS as distributed by MLS GRID
 - $265,0003 bd2 ba1.5k sqft217 Oakwood Ave, York, SC 29745For Sale
 MLS ID #4394029, Collin Ramirez, Keller Williams South Park. Canopy MLS as distributed by MLS GRID
 - $179,9002 bd2 ba1.1k sqft1456 Flintwood Dr, Rock Hill, SC 29732For SaleMLS ID #4408349, Austin Biddy, Coldwell Banker Realty. Canopy MLS as distributed by MLS GRID
- $190,0002 bd1 ba827 sqft14059 Highway 55 W, Blacksburg, SC 29702For SaleMLS ID #4413284, Matt Jackson, Keller Williams South Park. Canopy MLS as distributed by MLS GRID
- $175,0002 bd1 ba739 sqft439 Baker Street Ext, Rock Hill, SC 29730For SaleMLS ID #4418919, Chelsea Desourdy, Keller Williams Connected. Canopy MLS as distributed by MLS GRID
- $210,0003 bd2 ba1.4k sqft393 Carson Dr, Gastonia, NC 28052For SaleMLS ID #4432402, Gina Maraio, Redfin Corporation. Canopy MLS as distributed by MLS GRID
- $160,0002 bd1 ba1.1k sqft811 Cherry Rd S, Rock Hill, SC 29730For SaleMLS ID #4322175, Kristin Thompson, Northgroup Real Estate. Canopy MLS as distributed by MLS GRID
- $200,0003 bd1 ba977 sqft1037 Cherokee Ave, Rock Hill, SC 29732For SaleMLS ID #4408050, Mike Morrell, Keller Williams Connected. Canopy MLS as distributed by MLS GRID
- $233,0003 bd2 ba1.2k sqft1415 Smith Woods Ln, Hickory Grove, SC 29717For SaleMLS ID #4363541, Trish Graves, Howard Hanna Allen Tate Rock Hill. Canopy MLS as distributed by MLS GRID
- $187,0002 bd2 ba968 sqft1132 Perkins St, Gastonia, NC 28054For SaleMLS ID #4309178, Russell Littlejohn, Carolina Alpine Real Estate LLC. Canopy MLS as distributed by MLS GRID
- $179,0003 bd1 ba1k sqft322 Willow St, Gastonia, NC 28054For SaleMLS ID #4397563, Lauren Fox, Howard Hanna Allen Tate Charlotte South. Canopy MLS as distributed by MLS GRID
- $180,0002 bd2 ba1.1k sqft304 Heritage Pkwy, Fort Mill, SC 29715For SaleMLS ID #4413047, Christopher Newbern, Carolinas One Source Realty LLC. Canopy MLS as distributed by MLS GRID
- $225,0003 bd1 ba886 sqft6287 Barclay Ln, Clover, SC 29710For SaleMLS ID #4425726, Marie Moss, Southern Nest Realty Inc. Canopy MLS as distributed by MLS GRID
- $160,0002 bd1 ba788 sqft603 E 8th Ave, Gastonia, NC 28054For SaleMLS ID #4430333, Kendall Maggs, Premier South. Canopy MLS as distributed by MLS GRID
- $150,0002 bd1 ba1k sqft611 Clarinda St, Rock Hill, SC 29730For SaleMLS ID #4413391, Jerrianne Jackson, Blu J Realty. Canopy MLS as distributed by MLS GRID
- $209,0002 bd2 ba1k sqft605 Kings Mountain St, Clover, SC 29710For SaleMLS ID #4416058, Marie Moss, Southern Nest Realty Inc. Canopy MLS as distributed by MLS GRID
- $150,0002 bd2 ba990 sqft316 S Stonewall Ave, Rock Hill, SC 29730For SaleMLS ID #4431020, Jordan Norman, Howard Hanna Allen Tate Rock Hill. Canopy MLS as distributed by MLS GRID
