Freshly updated and move-in ready in Bunton Creek Reserve, this 5-bedroom, 3-bath Starlight Homes residence offers 2,675 SF designed for growing families. Thoughtfully refreshed with new paint throughout, new luxury vinyl plank flooring on both levels, and new quartz countertops in the kitchen and baths. The updated kitchen features a center island with bar seating, freshly painted cabinetry, and a new range and dishwasher, flowing into the family room and dining area. A rare first-floor bedroom with a full bath next door is ideal for guests or multigenerational living, while a versatile flex space welcomes you at the entry. Upstairs, the primary retreat features dual sinks, a walk-in shower, and a generous walk-in closet, joined by three secondary bedrooms and a game room with built-in ceiling speakers. New fans and lighting complete the refresh. Fully fenced backyard, minutes from Bunton Creek Park, Plum Creek Trail, and I-35. Some photos virtually staged.
For sale
$335,000
331 Seneca Loop, Kyle, TX 78640
5beds
2,675sqft
Single Family Residence
Built in 2018
6,263 Square Feet Lot
$330,300 Zestimate®
$125/sqft
$22/mo HOA
What's special
New paint throughoutNew range and dishwasherFreshly painted cabinetryGenerous walk-in closetFully fenced backyardNew fans and lightingWalk-in shower
- 24 days
- 155
- 30
Likely to sell faster than
Zillow last checked:
Listing updated:
Listed by:
Melany Maya TREC #0839869 832-302-7432,
Truss Real Estate | SERHANT.
Source: HAR,MLS#: 38338701
Facts & features
Interior
Bedrooms & bathrooms
- Bedrooms: 5
- Bathrooms: 3
- Full bathrooms: 3
Primary bedroom
- Level: Second
- Area: 270
- Dimensions: 18 x 15
Bedroom
- Level: Second
- Area: 120
- Dimensions: 12 x 10
Bedroom
- Level: Second
- Area: 120
- Dimensions: 12 x 10
Bedroom
- Level: Second
- Area: 110
- Dimensions: 11 x 10
Bedroom
- Level: First
- Area: 110
- Dimensions: 11 x 10
Other
- Level: Second
Other
- Level: First
Game room
- Level: Second
- Area: 208
- Dimensions: 16 x 13
Kitchen
- Level: First
- Area: 135
- Dimensions: 15 x 9
Living room
- Level: First
Utility room
- Level: Second
Heating
- Electric
Cooling
- Electric
Appliances
- Included: Refrigerator, Gas Oven, Microwave, Electric Range, Free-Standing Range, Dishwasher
- Laundry: Electric Dryer Hookup, Gas Dryer Hookup, Washer Hookup
Features
- Prewired for Alarm System, 1 Bedroom Down - Not Primary BR, 3 Bedrooms Up, Primary Bed - 2nd Floor, Walk-In Closet(s)
- Flooring: Vinyl
- Windows: Insulated/Low-E windows
Interior area
- Total structure area: 2,675
- Total interior livable area: 2,675 sqft
Property
Parking
- Total spaces: 2
- Parking features: Attached, Garage Door Opener
- Attached garage spaces: 2
Features
- Stories: 2
- Patio & porch: Porch
- Fencing: Back Yard
Lot
- Size: 6,263 Square Feet
- Features: Back Yard, Subdivided, 1/4 Up to 1/2 Acre
Details
- Parcel number: R162215
Construction
Type & style
- Home type: SingleFamily
- Architectural style: Traditional
- Property subtype: Single Family Residence
Materials
- Cement Siding
- Foundation: Slab
- Roof: Composition
Condition
- New construction: No
- Year built: 2018
Details
- Builder name: Starlight Homes
Utilities & green energy
- Sewer: Public Sewer
- Water: Public
Green energy
- Green verification: ENERGY STAR Certified Homes
Community & HOA
Community
- Security: Prewired for Alarm System
- Subdivision: Bunton Creek Reserve Ph 1
HOA
- Has HOA: Yes
- Amenities included: Park, Playground, Trail(s)
- HOA fee: $22 monthly
Location
- Region: Kyle
Financial & listing details
- Price per square foot: $125/sqft
- Tax assessed value: $343,739
- Annual tax amount: $8,410
- Date on market: 10/1/2026
- Listing terms: Cash,Conventional,FHA,Investor,VA Loan
- Ownership: Full Ownership
Estimated market value
$330,300
$314,000 - $347,000
$2,380/mo
Price history
| Date | Event | Price |
|---|---|---|
| 10/1/2026 | Listed for sale | $335,000+17.5%$125/sqft |
Source:  HAR #38338701 Report a problem | ||
| 3/8/2021 | Listing removed | -- |
Source: Zillow Rental Manager Report a problem | ||
| 2/27/2021 | Listed for rent | $3,000$1/sqft |
Source: Zillow Rental Manager Report a problem | ||
| 2/8/2021 | Listing removed | -- |
Source: Zillow Rental Manager Report a problem | ||
| 2/5/2021 | Listed for rent | $3,000$1/sqft |
Source: Zillow Rental Manager Report a problem | ||
| 2/4/2021 | Sold | -- |
Source: Agent Provided Report a problem | ||
| 1/14/2021 | Pending sale | $285,000$107/sqft |
Source: Rex Real Estate Exchange Report a problem | ||
| 1/13/2021 | Listed for sale | $285,000$107/sqft |
Source: REX Real Estate Report a problem | ||
Public tax history
| Year | Property taxes | Tax assessment |
|---|---|---|
| 2025 | $8,410 -5% | $343,739 -12.4% |
| 2024 | $8,851 -1.4% | $392,440 -4.1% |
| 2023 | $8,979 -3.7% | $409,020 +6.7% |
| 2022 | $9,327 +28.5% | $383,220 +28.6% |
| 2021 | $7,260 -5.8% | $297,970 +2.6% |
| 2020 | $7,705 +0.2% | $290,380 +3.9% |
| 2019 | $7,686 | $279,540 |
Find assessor info on the county website
Monthly payment
Est. payment
Payment breakdown
Explore the cost of this home by adjusting the details. Changes won't be saved.Climate risks
Neighborhood: 78640
Nearby schools
Schools provided by the listing agent
- Elementary: Fuentes Elementary School
- High: Lehman High School
Source: HAR. This data may not be complete. We recommend contacting the local school district to confirm school assignments for this home.

Similar homes
- $349,9003 bd3 ba2.8k sqft610 Gina Dr, Kyle, TX 78640Active

 MLS ID #1773134, Chris Torrey, Elite Realty Advisors. Unlock MLS
- $325,0003 bd3 ba2.5k sqft215 Myrtle St, Kyle, TX 78640Active
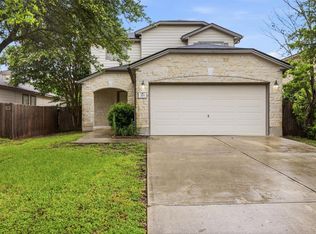 MLS ID #5198141, Matthew Turnage, Bramlett Partners. Unlock MLS
- $354,9004 bd3 ba2.6k sqft112 Pauline Cv, Kyle, TX 78640Active
 MLS ID #7228880, Steve Darilek, RE/MAX Bastrop Area. Unlock MLS
- $329,9004 bd3 ba2k sqft262 Sickle Loop, Uhland, TX 78640Active
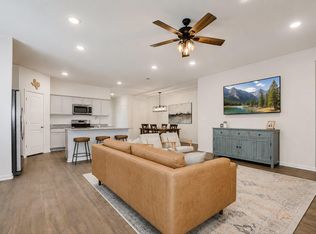 MLS ID #8446183, Shelli Beck, Compass RE Texas, LLC. Unlock MLS
- $310,0003 bd3 ba1.7k sqft530 Sheep Trail Dr, Kyle, TX 78640ActiveMLS ID #9407519, Jennifer Martin, Christies Intl Real Estate Lone Star. Unlock MLS
- $334,9904 bd2 ba2.1k sqft210 Palm Warbler Pass, Kyle, TX 78640ActiveUnlock MLS
- $299,9004 bd2 ba2k sqft201 Connor Elkins Dr, Kyle, TX 78640ActiveMLS ID #5966872, Natalie Freeman, Lighthouse Premier Realty. Unlock MLS
- $344,9904 bd3 ba2.5k sqft115 Bellie Ln, Kyle, TX 78640ActiveUnlock MLS
- $299,5003 bd3 ba2.2k sqft551 Abundance, Kyle, TX 78640For Sale
 MLS ID #2007468, Carmen Ortega TREC #680771, Texas Edge Realty. LERA MLS
- $325,0004 bd2 ba1.8k sqft114 Sickle Loop, Uhland, TX 78640ActiveMLS ID #2363261, Michelle Harros, Realty One Group Prosper. Unlock MLS
- $275,0003 bd3 ba2.4k sqft401 Waterleaf Blvd, Kyle, TX 78640ActiveMLS ID #7524731, Bill Cafferata, Keller Williams Realty. Unlock MLS
- $280,0003 bd3 ba2k sqft308 Shiro Dr, Kyle, TX 78640ActiveMLS ID #7476844, Laura Gutierrez, All City Real Estate Ltd. Co. Unlock MLS
- $344,9904 bd2 ba2k sqft236 Bellie Ln, Kyle, TX 78640ActiveUnlock MLS
- $245,0003 bd3 ba1.8k sqft1524 Treeta Trl, Kyle, TX 78640ActiveMLS ID #7442422, Angie Unger, Sky Realty. Unlock MLS
