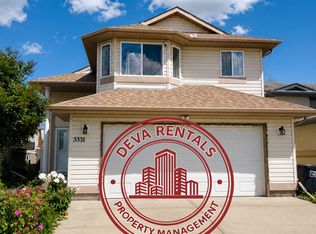
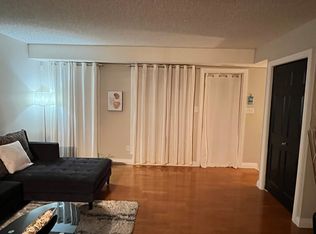
Welcome to this beautiful home located in the highly desirable community of Silverberry! This wonderful home offers everything you need for comfortable family living, including three bedrooms, 2.5 bathrooms, a spacious living room, dining area, kitchen, and convenient main-floor laundry.The main floor features a spacious family room, dining area, and a well-designed kitchen with a large island, providing plenty of space for cooking, gathering, and entertaining.Upstairs, you will find a generous primary bedroom complete with a four-piece ensuite bathroom, along with two additional bedrooms and another full four-piece bathroom.Enjoy the outdoors in the beautiful backyard and spacious deck, perfect for relaxing, enjoying your morning coffee, or entertaining family and friends during the summer months.The home also features a double attached garage, offering plenty of parking and keeping your vehicles protected from Edmonton’s cold winter weather.
For sale
C$499,999
331 Silver Berry Rd NW, Edmonton, AB T6T 2A7
3beds
1,487sqft
Single Family Residence
Built in 2005
4,218 Square Feet Lot
$-- Zestimate®
C$336/sqft
C$-- HOA
What's special
Three bedroomsDining areaConvenient main-floor laundrySpacious family roomWell-designed kitchenLarge islandGenerous primary bedroom
- 1 day
- 16
- 1
Zillow last checked:
Listing updated:
Listed by:
AK Amrit Karan Singh,
Royal Lepage Arteam Realty,
. Milanpreet Kaur,
Royal Lepage Arteam Realty
Source: RAE,MLS®#: E4511844
Facts & features
Interior
Bedrooms & bathrooms
- Bedrooms: 3
- Bathrooms: 3
- Full bathrooms: 2
- 1/2 bathrooms: 1
Primary bedroom
- Level: Upper
Heating
- Forced Air-1, Natural Gas
Appliances
- Included: Dishwasher-Built-In, Dryer, Microwave Hood Fan, Refrigerator, Electric Stove, Washer
Features
- No Animal Home, No Smoking Home
- Flooring: Carpet, Ceramic Tile
- Basement: Full, Partially Finished
Interior area
- Total structure area: 1,487
- Total interior livable area: 1,487 sqft
Property
Parking
- Total spaces: 2
- Parking features: Double Garage Attached
- Attached garage spaces: 2
Features
- Levels: 2 Storey,2
- Patio & porch: Deck
- Exterior features: Landscaped, Playground Nearby
- Fencing: Fenced
Lot
- Size: 4,218 Square Feet
- Features: Landscaped, Playground Nearby, Schools, Shopping Nearby
Construction
Type & style
- Home type: SingleFamily
- Property subtype: Single Family Residence
Materials
- Foundation: Concrete Perimeter
- Roof: Asphalt
Condition
- Year built: 2005
Community & HOA
Community
- Features: Deck, No Animal Home, No Smoking Home
- Security: Smoke Detector(s), Detectors Smoke
Location
- Region: Edmonton
Financial & listing details
- Price per square foot: C$336/sqft
- Date on market: 10/6/2026
- Ownership: Private
Price history
Price history is unavailable.
Public tax history
Tax history is unavailable.
Climate risks
Neighborhood: The Meadows
Nearby schools
GreatSchools rating
No schools nearby
We couldn't find any schools near this home.

Similar homes
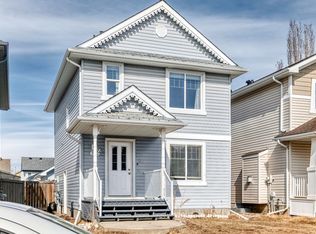
- C$485,0004 bd4 ba1.3k sqft3236 27th Ave NW, Edmonton, AB T6T 1P8For Sale
 MLS ID #E4511766, Jennilyn de Leon, Exp Realty. RAE
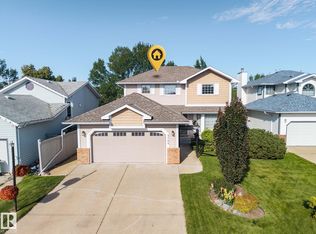
 - C$514,0004 bd4 ba1.7k sqft3764 30th St NW, Edmonton, AB T6T 1H6For Sale
 MLS ID #E4511133, Randy B Bayrack, Royal LePage Noralta Real Estate. RAE
 - C$424,9003 bd3 ba1.6k sqft1410 26th Ave NW, Edmonton, AB T6T 0W1For Sale
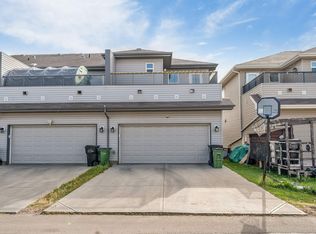 MLS ID #E4511825, . Divyam, Exp Realty. RAE
 - C$490,0003 bd3 ba1.8k sqft187 Ward Cres NW, Edmonton, AB T6T 1M7For Sale
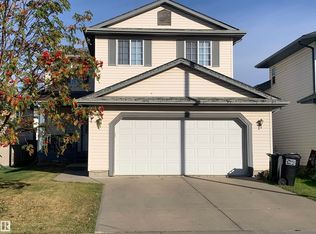 MLS ID #E4510742, Denis G Rowley, RE/MAX Elite. RAE
