Welcome to 331 Ware Road in the sought-after Drummond North community of Pike Creek! This spacious 4-bedroom, 2.5-bath home combines timeless charm with thoughtful updates in one of Newark's most desirable neighborhoods. Step inside to find beautiful hardwood flooring throughout the bedrooms, formal living room, and dining room. The inviting eat-in kitchen features newer cabinetry, heated floors, new fridge not listed in pictures, and plenty of space for casual dining, making it the heart of the home. The generous primary suite offers a private en-suite bath and ample closet space. The hall bathroom is equally impressive with double sinks and heated flooring, adding everyday comfort and convenience. Designed for both relaxing and entertaining, the grand family room includes a cozy bar nook, an additional room perfect for a home office, playroom, or hobby space, and direct access to the backyard. Step outside to a large rear deck, ideal for summer barbecues, morning coffee, or simply unwinding while enjoying the outdoors. The deck also features a hot tub that is currently not operational but may be repairable, offering the potential to create your own backyard retreat. The partially finished basement provides additional living space and features a specialty wine rack closet, along with plenty of storage in the unfinished area. Completing the home is a two-car attached garage and a double-wide driveway offering ample parking for family and guests. Located in the highly desirable Pike Creek area, this home is conveniently close to parks, shopping, restaurants, and major routes while offering the comfort of an established neighborhood. Property is being sold AS-IS, presenting a fantastic opportunity for buyers to add their own personal touches while enjoying the many desirable features this home already offers. Don't miss this opportunity to own a wonderful home in Drummond North—schedule your private tour today!
For sale
Price cut: $15K (7/22)
$470,000
331 Ware Rd, Newark, DE 19711
4beds
1,949sqft
Single Family Residence
Built in 1973
8,475 Square Feet Lot
$-- Zestimate®
$241/sqft
$6/mo HOA
What's special
Cozy bar nookNewer cabinetryTwo-car attached garageInviting eat-in kitchen
- 73 days
- 1,156
- 65
Likely to sell faster than
Zillow last checked:
Listing updated:
Listed by:
Jessica Stiner 302-312-8463,
RE/MAX Edge 3024424200
Source: Bright MLS,MLS#: DENC2106722
Facts & features
Interior
Bedrooms & bathrooms
- Bedrooms: 4
- Bathrooms: 3
- Full bathrooms: 2
- 1/2 bathrooms: 1
- Main level bathrooms: 1
Rooms
- Room types: Living Room, Dining Room, Primary Bedroom, Bedroom 2, Bedroom 3, Kitchen, Family Room, Bedroom 1, Attic
Primary bedroom
- Level: Upper
- Area: 168 Square Feet
- Dimensions: 12 X 14
Primary bedroom
- Level: Unspecified
Bedroom 1
- Level: Upper
- Area: 140 Square Feet
- Dimensions: 10 X 14
Bedroom 2
- Level: Upper
- Area: 120 Square Feet
- Dimensions: 10 X 12
Bedroom 3
- Level: Upper
- Area: 120 Square Feet
- Dimensions: 10 X 12
Other
- Features: Attic - Pull-Down Stairs
- Level: Unspecified
Dining room
- Level: Main
- Area: 144 Square Feet
- Dimensions: 12 X 12
Family room
- Level: Main
- Area: 247 Square Feet
- Dimensions: 13 X 19
Kitchen
- Features: Kitchen - Propane Cooking, Pantry
- Level: Main
- Area: 154 Square Feet
- Dimensions: 11 X 14
Living room
- Features: Fireplace - Other
- Level: Main
- Area: 228 Square Feet
- Dimensions: 12 X 19
Heating
- Forced Air, Electric
Cooling
- Central Air, Electric
Appliances
- Included: Dishwasher, Refrigerator, Cooktop, Microwave, Washer, Dryer, Electric Water Heater
- Laundry: Main Level
Features
- Bar
- Flooring: Carpet, Hardwood, Ceramic Tile
- Basement: Partially Finished
- Number of fireplaces: 1
Interior area
- Total structure area: 1,949
- Total interior livable area: 1,949 sqft
- Finished area above ground: 1,949
Property
Parking
- Total spaces: 4
- Parking features: Garage Faces Front, Attached, Driveway, On Street
- Attached garage spaces: 2
- Uncovered spaces: 2
Accessibility
- Accessibility features: None
Features
- Levels: Two
- Stories: 2
- Patio & porch: Porch
- Exterior features: Balcony
- Pool features: None
Lot
- Size: 8,475 Square Feet
Details
- Additional structures: Above Grade
- Parcel number: 08036.30051
- Zoning: NC6.5
- Special conditions: Standard
Construction
Type & style
- Home type: SingleFamily
- Architectural style: Colonial
- Property subtype: Single Family Residence
Materials
- Vinyl Siding, Brick
- Foundation: Permanent
- Roof: Pitched
Condition
- New construction: No
- Year built: 1973
Utilities & green energy
- Sewer: Public Sewer
- Water: Public
- Utilities for property: Cable Connected
Community & HOA
Community
- Subdivision: Drummond North
HOA
- Has HOA: Yes
- HOA fee: $75 annually
Location
- Region: Newark
Financial & listing details
- Price per square foot: $241/sqft
- Tax assessed value: $475,500
- Annual tax amount: $3,870
- Date on market: 7/8/2026
- Listing agreement: Exclusive Right To Sell
- Listing terms: Conventional,FHA,Cash
- Ownership: Fee Simple
Estimated market value
Not available
Estimated sales range
Not available
$2,866/mo
Price history
| Date | Event | Price |
|---|---|---|
| 7/22/2026 | Price change | $470,000-3.1%$241/sqft |
Source:  Bright MLS #DENC2106722 Report a problem Bright MLS #DENC2106722 Report a problem | ||
| 7/8/2026 | Listed for sale | $485,000+51.6%$249/sqft |
Source: Bright MLS #DENC2106722 Report a problem | ||
| 2/6/2020 | Listing removed | $2,100$1/sqft |
Source: RE/MAX Edge #DENC493558 Report a problem | ||
| 12/19/2019 | Price change | $2,100-8.7%$1/sqft |
Source: Ideal Property Solutions Report a problem | ||
| 12/2/2019 | Listed for rent | $2,300$1/sqft |
Source: Ideal Property Solutions Report a problem | ||
| 8/3/2018 | Sold | $320,000+0%$164/sqft |
Source: Public Record Report a problem | ||
| 7/10/2018 | Price change | $319,900+3.2%$164/sqft |
Source: Patterson-Schwartz Real Estate #7214086 Report a problem | ||
| 6/26/2018 | Listed for sale | $310,000$159/sqft |
Source: Owner Report a problem | ||
Public tax history
| Year | Property taxes | Tax assessment |
|---|---|---|
| 2025 | $4,775 +41.2% | $475,500 +498.9% |
| 2024 | $3,381 +2.8% | $79,400 |
| 2023 | $3,289 +0.3% | $79,400 |
| 2022 | $3,281 +2.2% | $79,400 |
| 2021 | $3,211 +2.7% | $79,400 |
| 2020 | $3,128 +13.2% | $79,400 |
| 2019 | $2,764 +6.5% | $79,400 |
| 2017 | $2,596 | $79,400 |
| 2016 | -- | $79,400 |
| 2015 | -- | $79,400 |
| 2014 | -- | $79,400 |
| 2013 | -- | $79,400 |
| 2012 | -- | $79,400 |
| 2011 | -- | $79,400 |
| 2010 | -- | $79,400 |
| 2009 | -- | $79,400 |
| 2008 | -- | $79,400 |
| 2007 | -- | $79,400 |
| 2006 | -- | $79,400 |
| 2005 | -- | $79,400 |
| 2004 | -- | $79,400 |
| 2003 | -- | $79,400 |
| 2002 | -- | $79,400 |
| 2001 | -- | $79,400 |
Find assessor info on the county website
Monthly payment
Est. payment
Payment breakdown
Explore the cost of this home by adjusting the details. Changes won't be saved.Climate risks
Neighborhood: Drummond North
Nearby schools
Schools provided by the listing agent
- High: Christiana
- District: Christina
Source: Bright MLS. This data may not be complete. We recommend contacting the local school district to confirm school assignments for this home.
Similar homes
- $490,0005 bd3 ba1.9k sqftNone Available, Newark, DE 19711For Sale
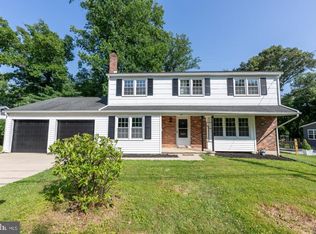
 MLS ID #DENC2105822, Angie Hionis-Bell, Patterson-Schwartz-Newark. Bright MLS
 - $509,0004 bd3 ba1.9k sqftNone Available, Newark, DE 19711For Sale
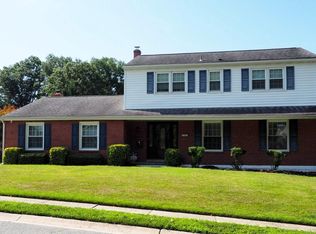 MLS ID #DENC2107636, Sandy Leeson, Patterson-Schwartz-Newark. Bright MLS
 - $429,9004 bd2 ba1.8k sqft104 Larkspur Rd, Newark, DE 19711For Sale
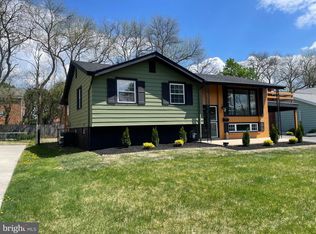 MLS ID #DENC2101062, Sylvester Marchman, Precision Real Estate Group LLC. Bright MLS
 - $399,9003 bd2 ba1.6k sqft6 Windflower Dr, Newark, DE 19711For Sale
 MLS ID #DENC2110290, David Barish, Delaware Valley Realtors. Bright MLS
 - $520,0004 bd2 ba1.1k sqft67 Kennard Dr, Newark, DE 19711For SaleMLS ID #DENC2110820, Mark Trani, Zommick McMahon Commercial Real Estate. Bright MLS
- $520,0004 bd2 ba1.1k sqft5 Terry Ln, Newark, DE 19711For SaleMLS ID #DENC2110824, Mark Trani, Zommick McMahon Commercial Real Estate. Bright MLS
- $500,0004 bd3 ba2.1k sqft808 Rock Ln, Newark, DE 19713For SaleMLS ID #DENC2105560, Steve Freebery, EXP Realty, LLC. Bright MLS
- $650,0005 bd2 ba1.1k sqft68 Ray St, Newark, DE 19711For SaleMLS ID #DENC2110826, Mark Trani, Zommick McMahon Commercial Real Estate. Bright MLS
- $475,0004 bd3 ba2.8k sqft7 Greenwich Ct, Newark, DE 19702For SaleMLS ID #DENC2109328, Jeff Custis, Coldwell Banker Realty. Bright MLS
- $480,0003 bd3 ba2.3k sqft20 Meadow Rd, New Castle, DE 19720For SaleMLS ID #DENC2110004, Matthew Dutt, RE/MAX Elite. Bright MLS
- $399,9004 bd2 ba1.5k sqft2 Biscayne Blvd, Newark, DE 19713For SaleMLS ID #DENC2111120, Rodman Mullins Jr., Sterling Real Estate LLC. Bright MLS
- $459,9003 bd2 ba1.9k sqft225 Schafer Blvd, New Castle, DE 19720For SaleMLS ID #DENC2108238, Michael DiFonzo, RE/MAX Associates-Wilmington. Bright MLS
- $424,9006 bd3 ba2.3k sqft7 Roosevelt Ave, Wilmington, DE 19804For SaleMLS ID #DENC2106430, John Luca, BHHS Fox & Roach - Hockessin. Bright MLS
- $587,0004 bd3 ba2.6k sqft152 Bunting Dr, Wilmington, DE 19808For SaleMLS ID #DENC2099508, Joseph Napoletano, RE/MAX Elite. Bright MLS
- $385,0003 bd3 ba1.9k sqft122 Pawnee Ct, Newark, DE 19702For SaleMLS ID #DENC2106692, Chrissy Quinn, Empower Real Estate, LLC. Bright MLS
- $450,0004 bd3 ba2.2k sqft737 Fox Chase Cir, Bear, DE 19701For SaleMLS ID #DENC2109358, Verria Hairston, Open Door Brokerage, LLC. Bright MLS
- $439,0002 bd2 ba1.8k sqft136 Gregg Dr, Wilmington, DE 19808For SaleMLS ID #DENC2110918, Christina Reid, RE/MAX Town & Country. Bright MLS
- $499,0005 bd3 ba2.4k sqft3303 Silverside Rd, Wilmington, DE 19810For SaleMLS ID #DENC2108510, James Liao, Fukon Realty. Bright MLS
- $474,9003 bd3 ba1.7k sqft335 Trotters Way, Coatesville, PA 19320For SaleMLS ID #PACT2134990, Jim Hogan, BHHS Fox & Roach Malvern-Paoli. Bright MLS
- $474,7504 bd3 ba2.2k sqft29 Beekman Rd, Wilmington, DE 19809For SaleMLS ID #DENC2102336, Gary Williams, BHHS Fox & Roach-Christiana. Bright MLS
