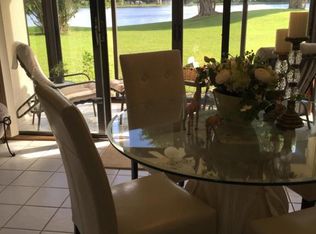

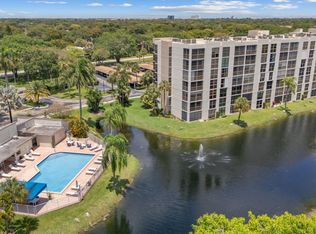
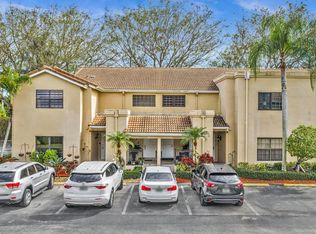
Beautifully remodeled 2-bedroom, 2.5-bath townhome with stunning lake views in a highly desirable location close to the clubhouses. Move-in ready and tastefully updated throughout, this gorgeous residence offers spacious living areas, stylish finishes, and plenty of natural light. Enjoy generous closet space, stylish updates, and relaxing lakefront views from your home. A perfect blend of comfort, style, and location. Don't miss this exceptional opportunity! ~ Imagine life inside the Nation's #1 Private Residential Country Club Lifestyle offering resort-style living. Mandatory Joining Fee: $150,000, BWMA Capital Contribution: $10,000, Annual Social Dues: $24,454.
Pending
Price cut: $16K (4/25)
$379,000
3310 Bridgewood Drive, Boca Raton, FL 33434
2beds
1,400sqft
Condominium
Built in 1978
-- sqft lot
$376,500 Zestimate®
$271/sqft
$932/mo HOA
What's special
Stylish finishesStunning lake viewsTastefully updated throughoutPlenty of natural lightRelaxing lakefront viewsGenerous closet space
- 47 days |
- 22 |
- 0 |
Zillow last checked:
Listing updated:
Listed by:
Lindsey Joshua 330-842-0977,
Boca West Realty LLC
Source: BeachesMLS,MLS#: B26020225 Originating MLS: BeachesMLS
Originating MLS: BeachesMLSFacts & features
Interior
Bedrooms & bathrooms
- Bedrooms: 2
- Bathrooms: 3
- Full bathrooms: 2
- 1/2 bathrooms: 1
- Main level bathrooms: 1
Primary bedroom
- Level: Upper
- Area: 224
- Dimensions: 16 X 14
Bedroom 2
- Level: Upper
- Area: 132
- Dimensions: 12 X 11
Kitchen
- Level: Main
- Area: 128
- Dimensions: 16 X 8
Living room
- Level: Main
- Area: 204
- Dimensions: 17 X 12
Heating
- Central
Cooling
- Central Air, Ceiling Fan(s)
Appliances
- Included: Dryer, Dishwasher, Electric Range, Electric Water Heater, Disposal, Ice Maker, Microwave, Range, Refrigerator, Water Heater, Washer
- Laundry: Inside, Laundry Closet, Washer Dryer Install Allowed
Features
- Dual Sinks, Split Bedrooms, Walk-In Closet(s)
- Flooring: Ceramic Tile, Laminate, Tile, Vinyl, Wood
Interior area
- Total structure area: 1,400
- Total interior livable area: 1,400 sqft
Property
Parking
- Total spaces: 1
- Parking features: Assigned, Guest
Accessibility
- Accessibility features: None
Features
- Levels: Two
- Stories: 2
- Patio & porch: Patio, Screened, Balcony
- Exterior features: Balcony, Outdoor Living Area
- Pool features: Association
- Has view: Yes
- View description: Lake, Water
- Has water view: Yes
- Water view: Lake,Water
- Waterfront features: Lake Front
Details
- Additional structures: Pergola
- Parcel number: 00424716120003310
- Zoning: RES
- Special conditions: Standard,Listed As-Is
Construction
Type & style
- Home type: Condo
- Property subtype: Condominium
Materials
- Block, Stucco
- Roof: Concrete
Condition
- Resale
- New construction: No
- Year built: 1978
Utilities & green energy
- Sewer: Public Sewer
- Water: Public
- Utilities for property: Cable Connected, Electricity Connected, Sewer Connected, Water Connected
Community & HOA
Community
- Features: Gated, Street Lights
- Security: Carbon Monoxide Detector(s), Gated with Guard, Gated Community, Smoke Detector(s), Security Guard
- Pet deposit fee: $250
- Membership fee: $150,000
- Subdivision: Pine Lake
HOA
- Has HOA: Yes
- Amenities included: Bocce Court, Billiard Room, Business Center, Clubhouse, Car Wash Area, Dog Park, Fitness Center, Golf Course, Maintenance Grounds, Gated, Library, Management, Playground, Pickleball, Park, Pool, Parking, Putting Green(s), Recreation Facilities, Restaurant, Sauna
- Services included: Common Areas, Cable TV, Insurance, Maintenance Grounds, Security, Water, Internet
- HOA fee: $932 monthly
- Additional fee info: Membership Fee: 150000
Location
- Region: Boca Raton
Financial & listing details
- Price per square foot: $271/sqft
- Tax assessed value: $145,000
- Annual tax amount: $10,249
- Date on market: 4/25/2026
- Cumulative days on market: 377 days
- Listing terms: Cash
- Electric utility on property: Yes
Estimated market value
$376,500
$358,000 - $395,000
$3,154/mo
Price history
| Date | Event | Price |
|---|---|---|
| 4/25/2026 | Pending sale | $379,000$271/sqft |
Source:  BeachesMLS #B26020225 Report a problem BeachesMLS #B26020225 Report a problem | ||
| 4/25/2026 | Price change | $379,000-4.1%$271/sqft |
Source: BeachesMLS #B26020225 Report a problem | ||
| 10/6/2025 | Price change | $395,000+2.6%$282/sqft |
Source: BeachesMLS #RX-11085347 Report a problem | ||
| 7/18/2025 | Price change | $385,000-2.5%$275/sqft |
Source: BeachesMLS #RX-11085347 Report a problem | ||
| 4/28/2025 | Listed for sale | $395,000+243.5%$282/sqft |
Source: BeachesMLS #RX-11085347 Report a problem | ||
| 7/9/2002 | Sold | $115,000$82/sqft |
Source: Public Record Report a problem | ||
Public tax history
| Year | Property taxes | Tax assessment |
|---|---|---|
| 2024 | $1,296 -10.1% | $9,317 +10% |
| 2023 | $1,442 +210.1% | $8,470 +10% |
| 2022 | $465 +21.7% | $7,700 +10% |
| 2021 | $382 +0.9% | $7,000 |
| 2020 | $378 +50.5% | $7,000 +16.7% |
| 2019 | $252 | $6,000 -68.4% |
| 2018 | $252 -6.7% | $19,000 -36.7% |
| 2017 | $270 -22.6% | $30,000 -14.3% |
| 2016 | $348 -21.3% | $35,000 |
| 2015 | $442 +0.3% | $35,000 |
| 2014 | $441 +0.8% | $35,000 |
| 2013 | $437 +2.1% | $35,000 |
| 2012 | $428 -43.5% | $35,000 -32.7% |
| 2011 | $758 +0.4% | $52,000 |
| 2010 | $755 -42% | $52,000 -45.3% |
| 2009 | $1,301 -5.8% | $95,000 -10.9% |
| 2008 | $1,382 -10.8% | $106,568 +3% |
| 2007 | $1,549 -4.1% | $103,464 +2.5% |
| 2006 | $1,615 | $100,940 +3% |
| 2005 | -- | $98,000 -1.9% |
| 2004 | $824 +423.7% | $99,862 +1.9% |
| 2003 | $157 -90.7% | $98,000 +30.7% |
| 2002 | $1,690 +0.2% | $75,000 |
| 2001 | $1,686 +0.9% | $75,000 |
| 2000 | $1,671 +25.9% | $75,000 +15.4% |
| 1999 | $1,327 | $65,000 |
Find assessor info on the county website
Monthly payment
Est. payment$--/mo
Payment breakdown
Explore the cost of this home by adjusting the details. Changes won't be saved.All calculations are estimates and provided by Zillow, Inc. for informational purposes only. Actual amounts may vary.
HOA fees may include property taxes on listings classified as Co-Ops. Contact the listing agent and/or owner for fee details.
Mortgage interest rates are dependent on a number of factors, including credit score, down payment, and repayment length. Interest rate data provided by Zillow Group Marketplace, Inc. as of 1/1/1970 from various mortgage lenders with which we have lead or other similar arrangements; the Estimated Payment is an average of those rates.
See how much you could borrow to make a competitive offer.
Climate risks
Neighborhood: Boca West
Nearby schools
GreatSchools rating
- 7/10Whispering Pines Elementary SchoolGrades: PK-5Distance: 2.6 mi
- 8/10Spanish River Community High SchoolGrades: PK,6-12Distance: 2.2 mi
- 9/10Omni Middle SchoolGrades: 6-8Distance: 2.2 mi
Schools provided by the listing agent
- Elementary: Whispering Pines (Palm Beach)
- Middle: Omni
- High: Spanish River
Source: BeachesMLS. This data may not be complete. We recommend contacting the local school district to confirm school assignments for this home.
A local agent can set up tours, give advice and negotiate with sellers.


- Florida
- Palm Beach County
- Boca Raton
- 33434
- Boca West
- 3310 Bridgewood Drive
Nearby cities
Nearby neighborhoods
Nearby zip codes
Other Boca Raton Topics
