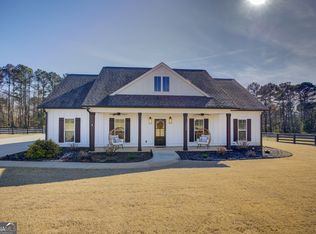
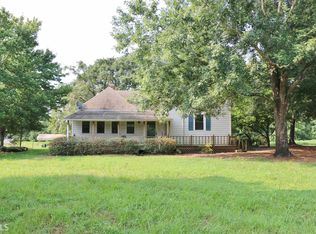
A Modern Farmhouse plan with board and batten siding on 2.89 acres. Inside, guests are welcomed by a vaulted ceiling and a fireplace in the open dining room/kitchen concept. The L-shaped kitchen features a large island, subway tile backsplash, stone countertops, and stainless steel appliances. A generously-sized master suite has a vaulted ceiling and is tucked away for privacy. The master bath includes a clawfoot tub, shower, water closet, and walk-in closet with access to the laundry room. Split bedroom plan with two secondary bedrooms and a full bath.
This property is not currently displayed as for sale or rent on Zillow. This may be different from what's on other websites or public sources.