Experience the perfect blend of luxury, space, and Arizona country living with this truly exceptional Gilbert estate. Situated on an irrigated acre with horse privileges, this fully remodeled property offers the rare feeling of living outside of town while remaining conveniently located within the town limits of Gilbert. The residence provides just over 5,000 square feet of thoughtfully designed living space, featuring five bedrooms, four-and-a-half bathrooms, and multiple areas created for gathering, entertaining, relaxing, and everyday living. The expansive 1,750-square-foot basement includes a theater room, offering the ideal setting for movie nights, game days, and unforgettable time with family and friends. The four-car garage with upstairs studio apartment creates tremendous flexibility for guests, extended family, a private office, creative studio, fitness space, or independent living quarters.
Step outside to your own private Arizona retreat. The diving pool has been resurfaced within the past five years and is surrounded by low-maintenance artificial turf, creating a beautiful and functional setting for entertaining and enjoying the outdoors. The irrigated acre lot offers open space, mature landscaping potential, and the freedom to embrace an equestrian or hobby-farm lifestyle--all while living in one of Gilbert's most desirable and unique neighborhoods.
Permanent holiday lighting adds year-round convenience and ambiance, while the extensive remodeling throughout the home brings together modern finishes, generous living spaces, and timeless character.
This is more than a home--it is a rare lifestyle property offering privacy, versatility, room to grow, and the unmistakable charm of country living in the heart of Gilbert. Opportunities like this seldom come to market.
For sale
$2,000,000
3310 E CAMPBELL Road, Gilbert, AZ 85234
5beds
5,052sqft
Single Family Residence
Built in 1978
1.07 Acres Lot
$-- Zestimate®
$396/sqft
$-- HOA
What's special
- 76 days
- 649
- 27
Zillow last checked:
Listing updated:
Listed by:
Brickman Allen 480-620-8437,
Tradelands Realty
Source: ARMLS,MLS#: 7050127
Facts & features
Interior
Bedrooms & bathrooms
- Bedrooms: 5
- Bathrooms: 5
- Full bathrooms: 4
- 1/2 bathrooms: 1
Heating
- Heat Pump, Electric, Ceiling
Cooling
- Heat Pump, Central Air, Ceiling Fan(s), Programmable Thmstat
Appliances
- Included: Dryer, Washer, Refrigerator, Built-in Microwave, Dishwasher, Disposal, Electric Oven, Electric Cooktop, Built-In Electric Oven
- Laundry: Inside
Features
- Pantry, High Speed Internet, Granite Counters, Double Vanity, Eat-in Kitchen, Breakfast Bar, Kitchen Island, Full Bth Master Bdrm, Separate Shwr & Tub
- Flooring: Carpet, Tile
- Windows: Low Emissivity Windows, Triple Pane Windows, Vinyl Frame
- Basement: Finished,Full
- Number of fireplaces: 1
- Fireplace features: Family Room
- Common walls with other units/homes: No Common Walls
Interior area
- Total structure area: 5,052
- Total interior livable area: 5,052 sqft
Property
Parking
- Total spaces: 8
- Parking features: Attached, RV Access/Parking, Garage Door Opener, Extended Length Garage, Direct Access, Attch'd Gar Cabinets, Over Height Garage
- Attached garage spaces: 4
- Uncovered spaces: 4
Features
- Stories: 2
- Patio & porch: Covered, Patio
- Exterior features: Private Yard, Storage, RV Hookup
- Has private pool: Yes
- Pool features: Variable Speed Pump, Diving Pool, Fenced
- Spa features: None
- Fencing: Perimeter,Back Yard,Chain Link
Lot
- Size: 1.07 Acres
- Features: North/South Exposure, Grass Front, Grass Back, Synthetic Grass Back, Irrigation Front, Irrigation Back
Details
- Additional structures: Barn(s)
- Parcel number: 30415097
- Special conditions: Owner/Agent
- Horses can be raised: Yes
- Horse amenities: Corral(s), Stall, Tack Room
Construction
Type & style
- Home type: SingleFamily
- Architectural style: Ranch
- Property subtype: Single Family Residence
Materials
- Stucco, Painted, Slump Block
- Roof: Composition,Tile
Condition
- Year built: 1978
Details
- Builder name: Custom Home
Utilities & green energy
- Sewer: Septic Tank
Green energy
- Energy efficient items: Multi-Zones
Community & HOA
Community
- Subdivision: Ranchitos Verde 2
HOA
- Has HOA: No
- Services included: No Fees
Location
- Region: Gilbert
Financial & listing details
- Price per square foot: $396/sqft
- Tax assessed value: $1,105,200
- Annual tax amount: $4,662
- Date on market: 8/3/2026
- Cumulative days on market: 76 days
- Listing terms: VA Loan,Cash,Conventional
- Ownership: Fee Simple
- Road surface type: Asphalt
Estimated market value
Not available
Estimated sales range
Not available
Not available
Price history
| Date | Event | Price |
|---|---|---|
| 8/13/2026 | Listed for sale | $2,000,000+354.5%$396/sqft |
Source:  ARMLS #7050127 Report a problem ARMLS #7050127 Report a problem | ||
| 9/2/2014 | Sold | $440,000-2.2%$87/sqft |
Source: ARMLS #5141935 Report a problem | ||
| 7/10/2014 | Listed for sale | $450,000$89/sqft |
Source: Keller Williams Arizona Realty #5141935 Report a problem | ||
Public tax history
| Year | Property taxes | Tax assessment |
|---|---|---|
| 2025 | $4,421 +4.4% | $110,520 +6.5% |
| 2024 | $4,236 -0.6% | $103,810 +105.8% |
| 2023 | $4,262 -2.4% | $50,433 -25.5% |
| 2022 | $4,367 -1.1% | $67,720 +4.7% |
| 2021 | $4,415 +30.7% | $64,700 +5.4% |
| 2020 | $3,378 +3.7% | $61,360 +31.5% |
| 2019 | $3,258 | $46,670 +5.6% |
| 2018 | $3,258 +3.9% | $44,180 +11.3% |
| 2017 | $3,136 +6.9% | $39,710 +8.2% |
| 2016 | $2,933 -1.5% | $36,710 +1.4% |
| 2015 | $2,978 | $36,210 +31.7% |
| 2014 | -- | $27,500 +2.9% |
| 2013 | -- | $26,730 -1% |
| 2012 | -- | $27,000 -5.1% |
| 2011 | -- | $28,450 -12.1% |
| 2010 | -- | $32,350 -39.4% |
| 2009 | -- | $53,350 +6.6% |
| 2008 | -- | $50,050 +6.6% |
| 2007 | -- | $46,950 +66.5% |
| 2006 | -- | $28,200 |
| 2005 | -- | $28,200 +14.9% |
| 2004 | -- | $24,550 |
| 2003 | -- | $24,550 +11.6% |
| 2002 | -- | $22,000 |
Find assessor info on the county website
Monthly payment
Est. payment
Payment breakdown
Explore the cost of this home by adjusting the details. Changes won't be saved.Climate risks
Neighborhood: Ranchitos Verde
Nearby schools
Schools provided by the listing agent
- Elementary: Highland Park Elementary
- Middle: Highland Jr High School
- High: Highland High School
- District: Gilbert Unified District
Source: ARMLS. This data may not be complete. We recommend contacting the local school district to confirm school assignments for this home.
Similar homes
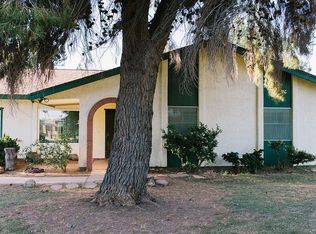
- $1,700,0003 bd3 ba3.3k sqft1821 E ELLIOT Road, Gilbert, AZ 85234For Sale
 MLS ID #7056639, Amanda K Cinq-Mars, Instasold. ARMLS
 - $1,100,0005 bd5 ba3.7k sqft3125 E LINDA Lane, Gilbert, AZ 85234For Sale
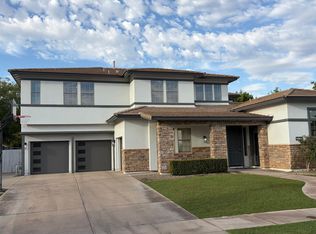 MLS ID #7047049, Brett Woolley, HomeSmart. ARMLS
 - $1,750,0004 bd3 ba2.6k sqft16205 E FAIRVIEW Street, Gilbert, AZ 85295For Sale
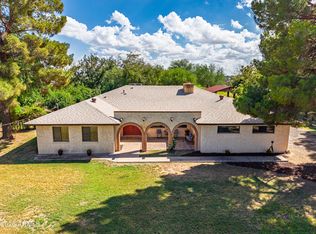 MLS ID #7076437, Monica M Bobadilla, West USA Realty. ARMLS
 - $2,250,0005 bd5 ba3.9k sqft3084 E FRUITVALE Court, Gilbert, AZ 85297For Sale
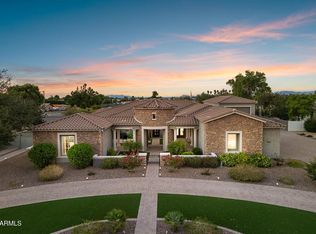 MLS ID #7090987, David Arustamian, Russ Lyon Sotheby's International Realty. ARMLS
