Perched above the Pacific with sweeping ocean and Channel Islands views, this reimagined 1955 Midcentury Modern compound offers privacy, luxury, and versatility on about 1/3 acre in Midtown Ventura. Behind a fully fenced and walled perimeter with electric gated entry, the property includes a remodeled 4BD/3BA single-story main residence and a separate luxury 697 sq ft guest house with its own address- two homes on one APN.Inside, the ocean view kitchen anchors the great room with stainless Bertazzoni appliances, a marble waterfall island, quartz countertops, and custom cabinetry, opening through an oversized slider to indoor/outdoor living and Ventura sunsets. The primary suite occupies its own wing with Channel Islands views, a private patio, a custom closet with built-in storage, and a spa-style bath with heated floors. The opposite wing offers a living area, two bedrooms, and a bath, a flexible space for today's work-from-home buyer, guests, or extended family.The separate single-story guest house is a luxury retreat with a full kitchen featuring Brazilian Blue Azul quartzite, Bertazzoni appliances, and a wine refrigerator, plus a Murphy bed, freestanding soaking tub, and Western red cedar sauna.The grounds are planted with grapefruit, tangerine, blood orange, apricot, lemon, lime, fig, and avocado trees. The three-car garage, expanded with a third bay in the recent remodel, includes one drive-through space with doors on both ends for easy yard and guest house access, plus room for additional parking and storage, and EV chargers in each garage bay. Other amenities include RV parking with hookups behind the gate for extra security, owned solar, whole-house filtered water, surfboard and kayak storage, and a fully wired Tuff Shed with island views, ideal for an art studio, workshop, or office. The home is already wired for holiday lighting.The expansive front grounds offer room for a pickleball or basketball court, a pool, more outdoor entertaining space, or a potential additional 3rd ADU, subject to approval. With two residences, three garage spaces, gated privacy, island views, and real flexibility, 3310 Foothill Rd is a rare chance to own a private coastal compound in the heart of Ventura.
For sale
Listed by: Ventura Real Estate Company • Heather Turner • 805-218-0081
Price cut: $100K (10/13)
$2,795,000
3310 Foothill Rd, Ventura, CA 93003
4beds
2,426sqft
Single Family Residence
Built in 1955
0.37 Acres Lot
$2,673,800 Zestimate®
$1,152/sqft
$-- HOA
What's special
- 54 days
- 1,306
- 77
Zillow last checked:
Listing updated:
Listed by:
Heather Turner DRE #01884453 805-218-0081,
Ventura Real Estate Company,
Derek Turner DRE #01381326 805-218-4291,
Ventura Real Estate Company
Source: CRMLS,MLS#: V1-38359 Originating MLS: California Regional MLS (Ventura & Pasadena-Foothills AORs)
Originating MLS: California Regional MLS (Ventura & Pasadena-Foothills AORs)Facts & features
Interior
Bedrooms & bathrooms
- Bedrooms: 4
- Bathrooms: 3
- Full bathrooms: 2
- 1/2 bathrooms: 1
Rooms
- Room types: Great Room, Laundry, Primary Bedroom, Other, Sauna, Workshop
Primary bedroom
- Features: Primary Suite
Bathroom
- Features: Bathtub, Dual Sinks, Enclosed Toilet, Full Bath on Main Level, Heated Floor, Linen Closet, Multiple Shower Heads, Quartz Counters, Soaking Tub, Separate Shower
Kitchen
- Features: Kitchen Island, Quartz Counters, Self-closing Drawers
Other
- Features: Walk-In Closet(s)
Heating
- Central
Cooling
- Central Air
Appliances
- Included: 6 Burner Stove, Barbecue, Dishwasher, Gas Cooktop, Refrigerator, Water Softener, Tankless Water Heater, Water Purifier, Dryer, Washer
- Laundry: Inside
Features
- Breakfast Bar, Ceiling Fan(s), Eat-in Kitchen, High Ceilings, In-Law Floorplan, Open Floorplan, Quartz Counters, Recessed Lighting, Primary Suite, Walk-In Closet(s), Workshop
- Flooring: Wood
- Windows: Insulated Windows, Shutters
- Has fireplace: Yes
- Fireplace features: Great Room
- Common walls with other units/homes: No Common Walls
Interior area
- Total interior livable area: 2,426 sqft
Property
Parking
- Total spaces: 8
- Parking features: Door-Multi, Driveway Level, Door-Single, Driveway, Garage, Gated, Private, RV Hook-Ups, RV Access/Parking, Garage Faces Side, On Street
- Attached garage spaces: 3
Features
- Levels: One
- Stories: 1
- Entry location: YES
- Patio & porch: Concrete, Balcony
- Exterior features: Balcony, Barbecue, Lighting, Rain Gutters, Brick Driveway
- Pool features: None
- Spa features: None
- Fencing: Privacy,Security
- Has view: Yes
- View description: Mountain(s), Ocean
- Has water view: Yes
- Water view: Ocean
Lot
- Size: 0.37 Acres
- Features: Corner Lot, Gentle Sloping, Landscaped
Details
- Additional structures: Guest House Detached, Guest House, Shed(s), Sauna Private, Storage, Two On A Lot, Workshop
- Parcel number: 0780011010
- Special conditions: Standard,Trust
Construction
Type & style
- Home type: SingleFamily
- Architectural style: Contemporary,Mid-Century Modern,Modern
- Property subtype: Single Family Residence
Condition
- Turnkey
- Year built: 1955
Utilities & green energy
- Electric: 220 Volts
- Sewer: Public Sewer
- Water: Public
Community & HOA
Community
- Features: Dog Park, Foothills, Street Lights, Sidewalks
- Security: Security System
Location
- Region: Ventura
Financial & listing details
- Price per square foot: $1,152/sqft
- Tax assessed value: $1,792,817
- Date on market: 8/24/2026
- Cumulative days on market: 54 days
- Listing terms: Cash,Cash to New Loan,Conventional
- Inclusions: Washer/DryerGuest house counter chairs, chairs at BBQ counter, outdoor dining tables & chairs. Ping Pong table & fire pit.
- Exclusions: Adirondack chairs around firepit and rockers on deck of guest house.
Estimated market value
$2,673,800
$2.54M - $2.81M
$5,126/mo
Price history
| Date | Event | Price |
|---|---|---|
| 10/13/2026 | Price change | $2,795,000-3.5%$1,152/sqft |
Source:  CRMLS #V1-38359 Report a problem CRMLS #V1-38359 Report a problem | ||
| 8/24/2026 | Listed for sale | $2,895,000+111.3%$1,193/sqft |
Source: CRMLS #V1-38359 Report a problem | ||
| 1/4/2018 | Sold | $1,370,000-1.8%$565/sqft |
Source:  SBMLS #17-3722 Report a problem SBMLS #17-3722 Report a problem | ||
| 11/12/2017 | Pending sale | $1,395,000$575/sqft |
Source: CENTURY 21 Troop Real Estate #217013426 Report a problem | ||
| 11/9/2017 | Listed for sale | $1,395,000+95.1%$575/sqft |
Source: CENTURY 21 Troop Real Estate #217013426 Report a problem | ||
| 7/14/2016 | Sold | $715,000$295/sqft |
Source: Public Record Report a problem | ||
Public tax history
| Year | Property taxes | Tax assessment |
|---|---|---|
| 2026 | -- | $1,792,817 +2% |
| 2025 | $19,150 +3.6% | $1,757,664 +2% |
| 2024 | $18,491 | $1,723,200 +2% |
| 2023 | $18,491 +7.7% | $1,689,412 +2% |
| 2022 | $17,172 +14.7% | $1,656,287 +15% |
| 2021 | $14,975 +0.9% | $1,440,111 +1% |
| 2020 | $14,836 +1.4% | $1,425,347 +2% |
| 2019 | $14,636 +66% | $1,397,400 +67.7% |
| 2018 | $8,815 +16.1% | $833,300 +16.5% |
| 2017 | $7,593 +640.2% | $715,000 +693.3% |
| 2016 | $1,026 +1.5% | $90,132 +1.5% |
| 2015 | $1,011 +1.4% | $88,780 +2% |
| 2014 | $997 | $87,042 +0.5% |
| 2013 | -- | $86,650 +2% |
| 2012 | -- | $84,952 +2% |
| 2011 | -- | $83,287 +0.5% |
| 2009 | -- | $82,863 +4% |
| 2007 | -- | $79,647 +2% |
| 2006 | -- | $78,087 +2% |
| 2005 | -- | $76,557 +3.9% |
| 2003 | -- | $73,683 +2% |
| 2002 | -- | $72,239 +2% |
| 2001 | $763 +2.3% | $70,824 +2% |
| 2000 | $746 | $69,436 |
Find assessor info on the county website
Monthly payment
Est. payment
Payment breakdown
Explore the cost of this home by adjusting the details. Changes won't be saved.Climate risks
Neighborhood: Midtown
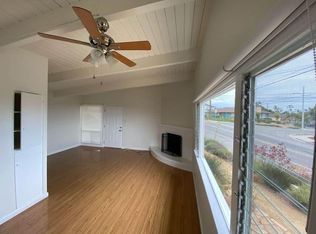
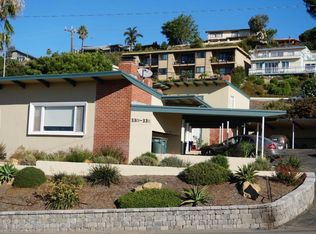
Similar homes
- $2,195,0003 bd2 ba2.2k sqft2897 Grove St, Ventura, CA 93003For Sale
 MLS ID #26-3239, Sean O'Toole. SBMLS
 - $1,639,0005 bd2 ba2k sqft3185 Breaker Dr, Ventura, CA 93003For Sale
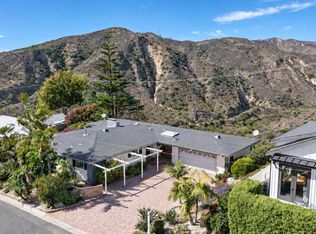 MLS ID #V1-39073, Bonny Goetz, Real Broker. CRMLS
 - $2,795,0003 bd3 ba2.8k sqft3025 Seahorse Ave, Ventura, CA 93001For Sale
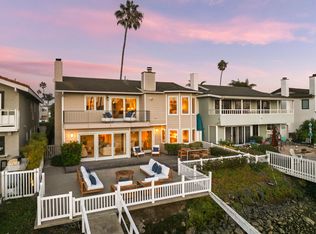 MLS ID #26-3272, Gabriela Cesena. SBMLS
 - $1,399,0004 bd3 ba2k sqft379 McGill Ave, Ventura, CA 93003For Sale
 MLS ID #V1-39308, Kelly Jackmon, Compass. CRMLS
